Listing ID: 87006973
Introduction to a Masterpiece
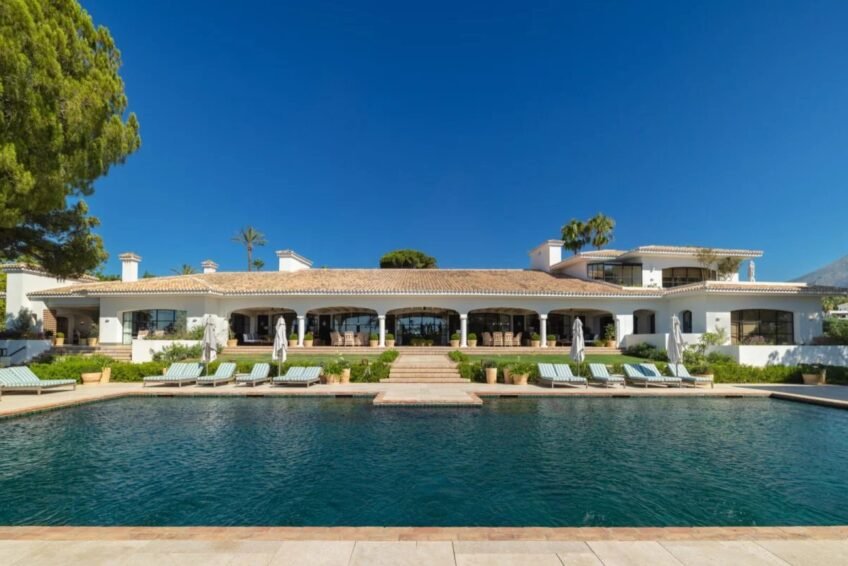
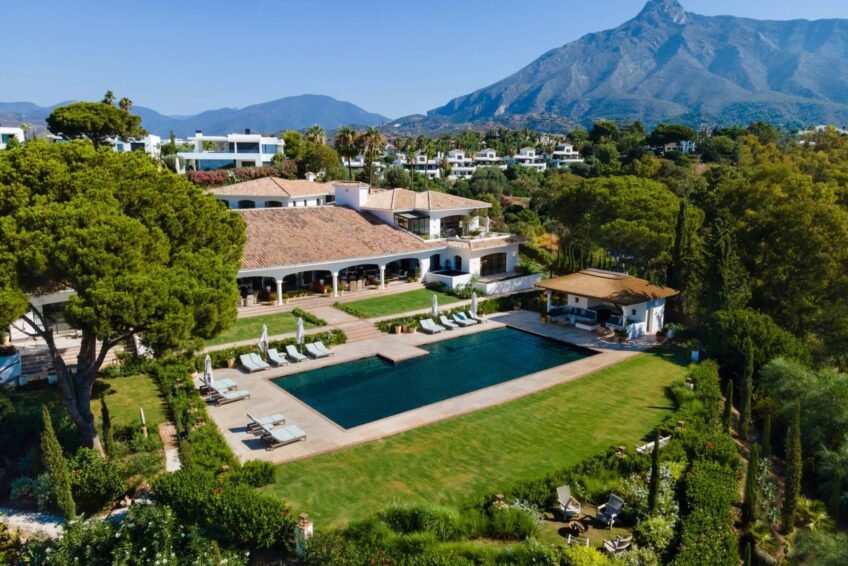
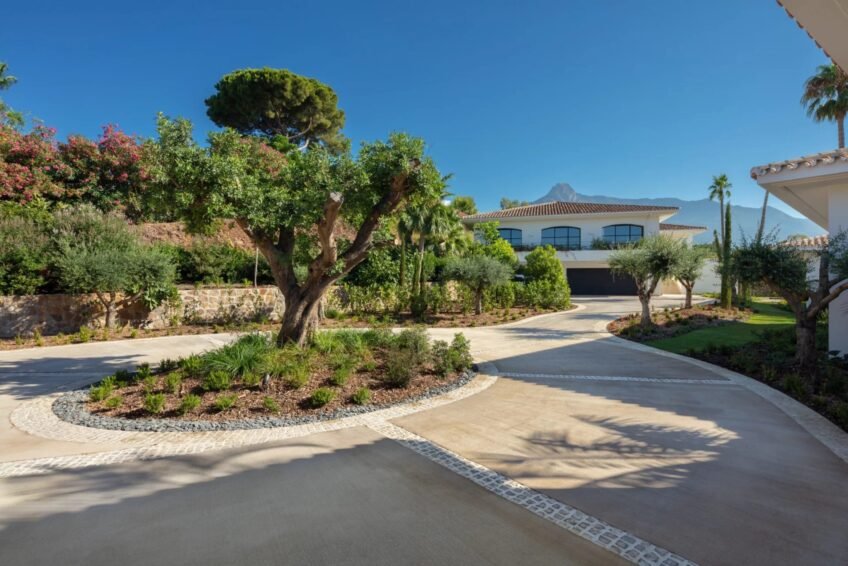
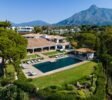
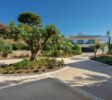
This extraordinary Marbella mansion embodies the perfect fusion of art, architecture, and engineering, set against the breathtaking backdrop of the Sierra Blanca mountain range and the Mediterranean Sea. With its exquisite design and impeccable attention to detail, this authentic Spanish estate is a true masterpiece, nestled in one of the most sought-after areas of the Golden Mile.
Design and Layout
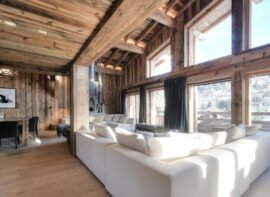
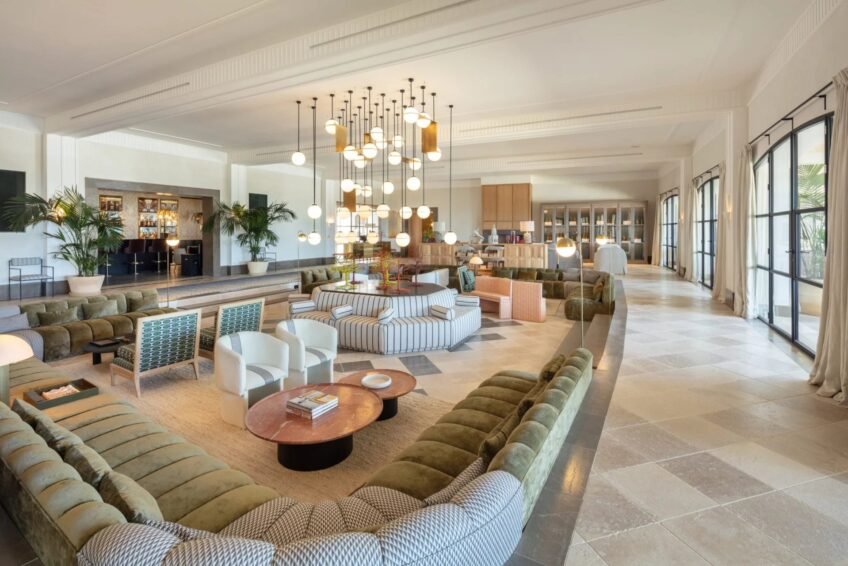
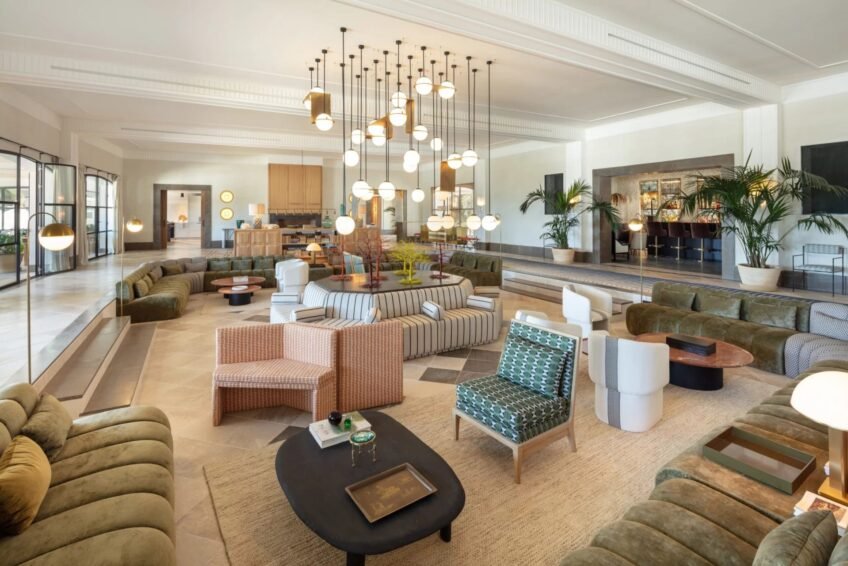
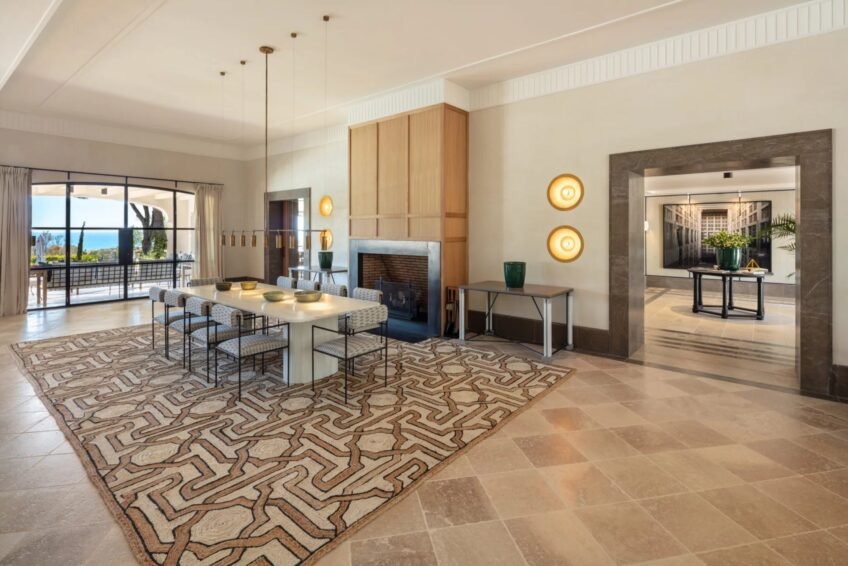
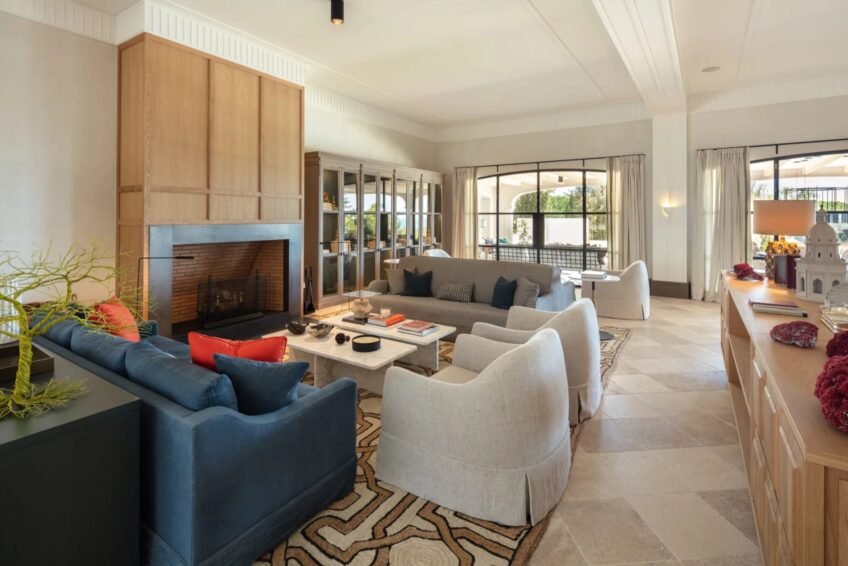
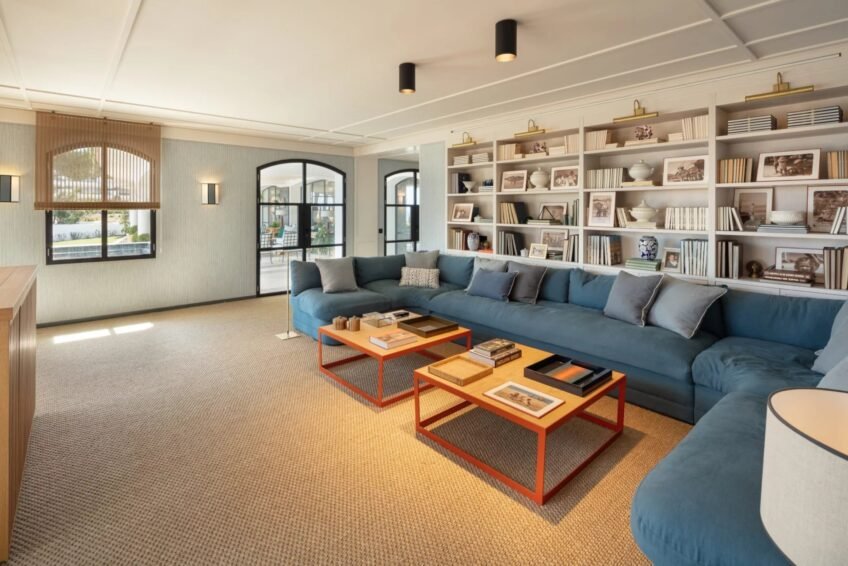
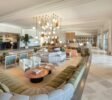
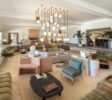
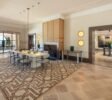
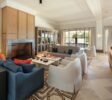
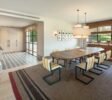
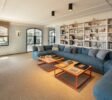
Designed by the renowned Spanish interior designer Luisa Olazábal, the property boasts an eclectic and timeless style, with every corner carefully curated to create a unique and captivating atmosphere. The grand living room features several lounge spaces, each with its own distinct character, and is crowned by an impressive central brass chandelier. A separate dining room with two opposite open fireplaces and wooden clades adds to the estate’s sophistication.
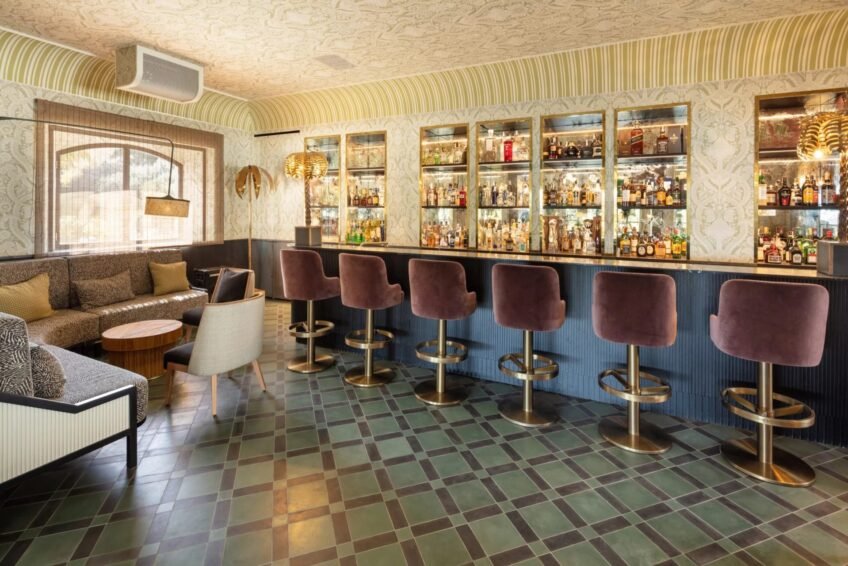
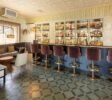
A fully customized cocktail bar, hidden behind velvet curtains, is equipped with built-in Bose speakers, custom lighting elements, multiple lounging zones, art-deco flooring, and even a smoke machine, making it the perfect setting for entertaining guests. The expansive interior seamlessly connects to the stunning backyard through five large flying French doors, creating a sense of continuity and flow.
Culinary Delights
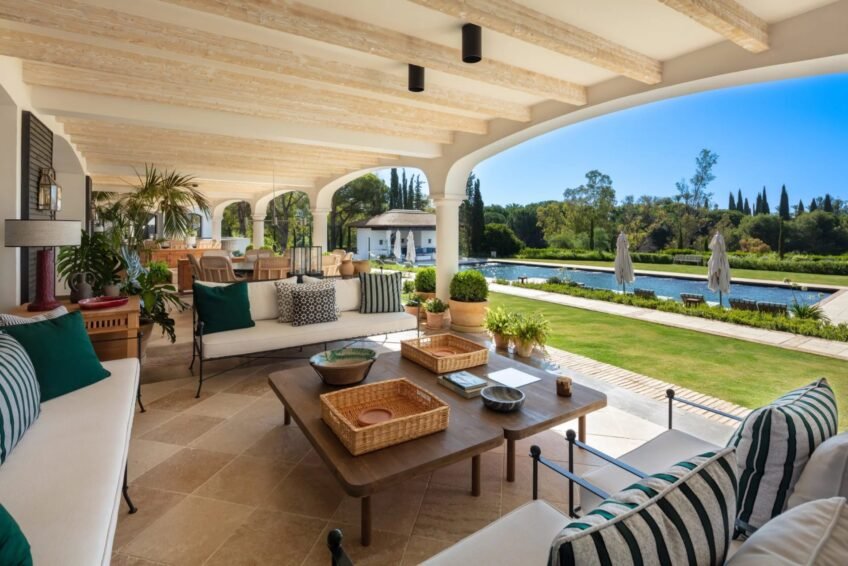
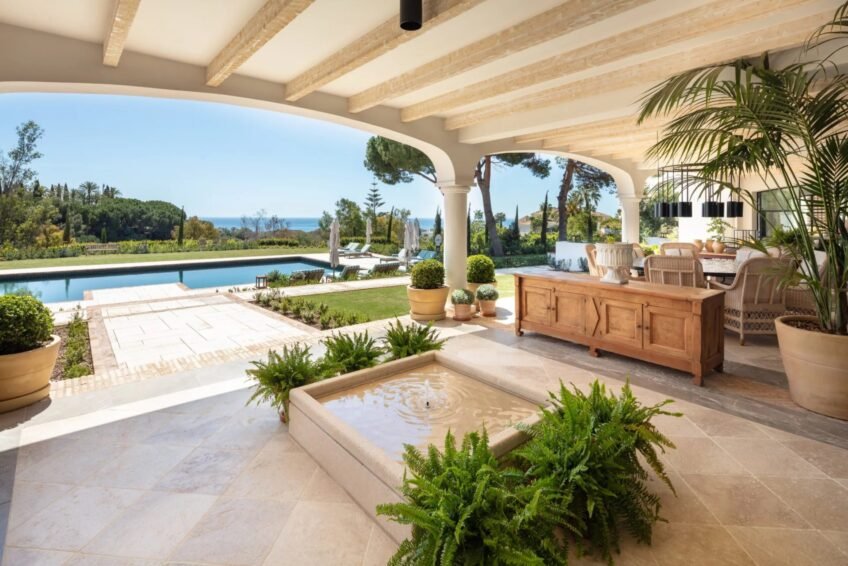
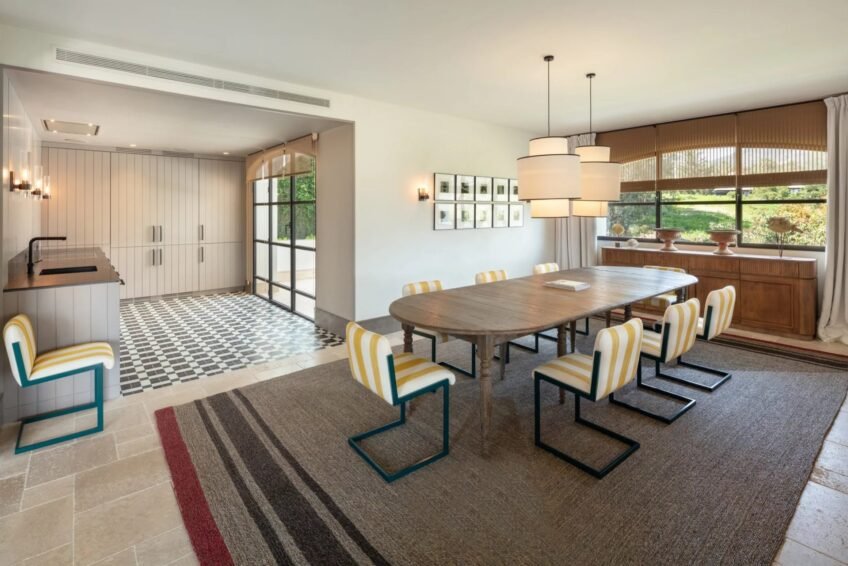
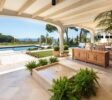
The exquisite kitchen is a culinary haven, complete with a separate pantry, chef’s island, stunning vintage Lacanche gas range, built-in wood cabinets, wine cooler, and walk-in refrigerator. The bright dining room overlooks the panoramic garden and sea views, and is comfortably connected to the covered outdoor patio, perfect for al fresco dining and relaxation.
Outdoor Oasis
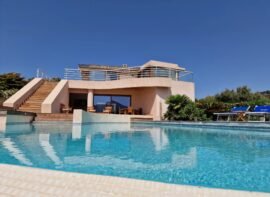
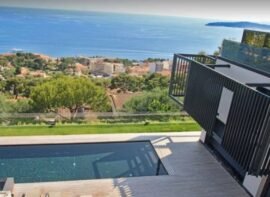
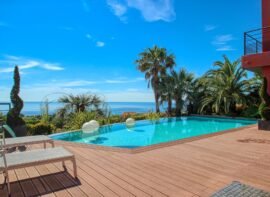
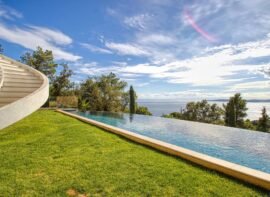
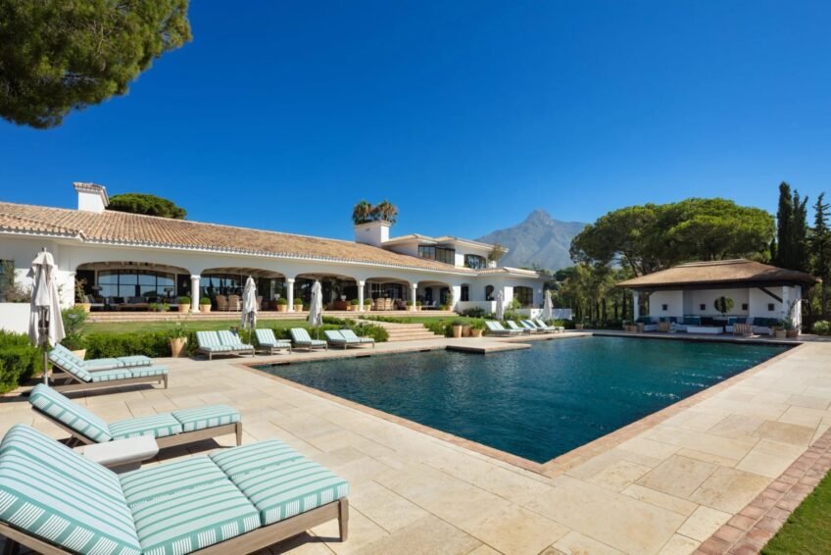
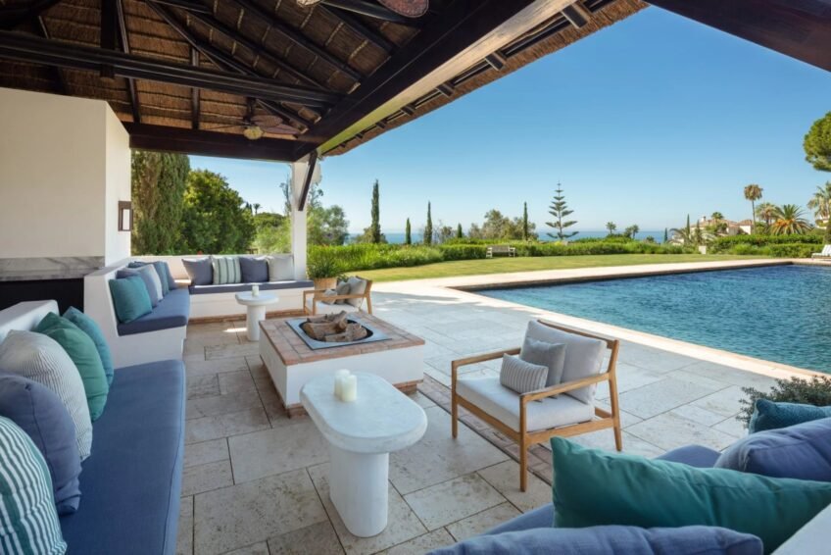
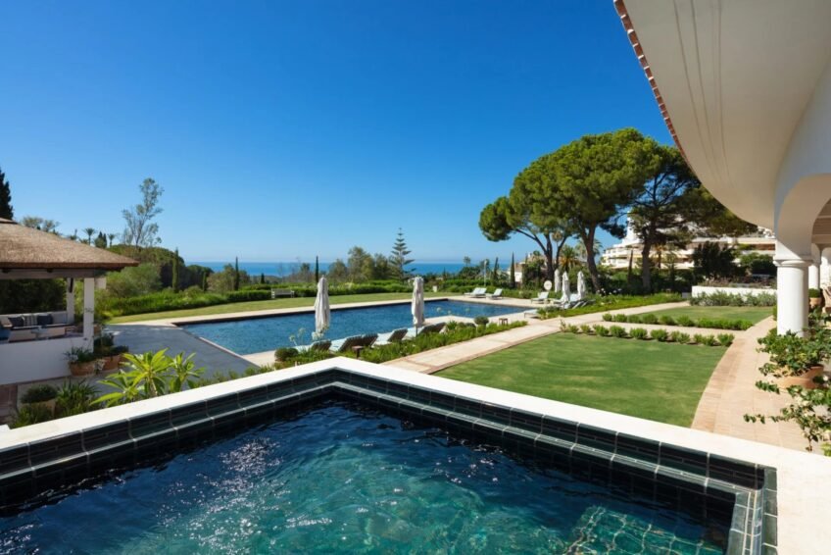
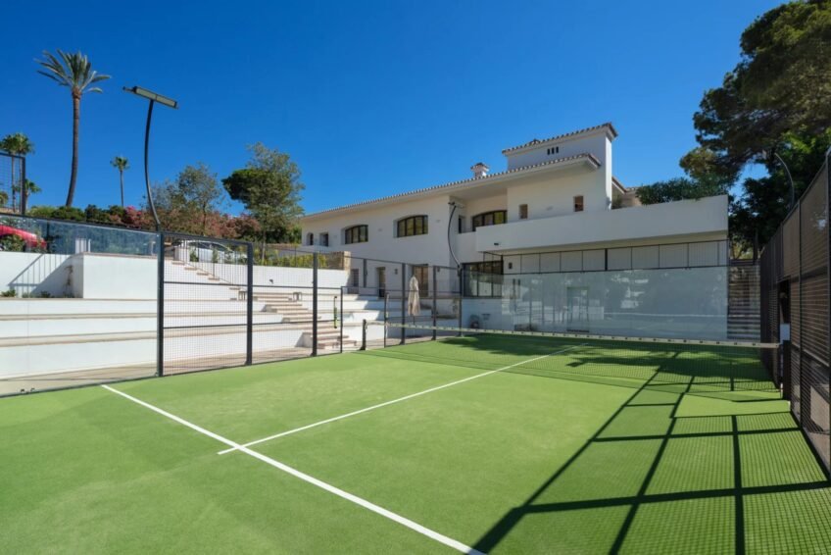
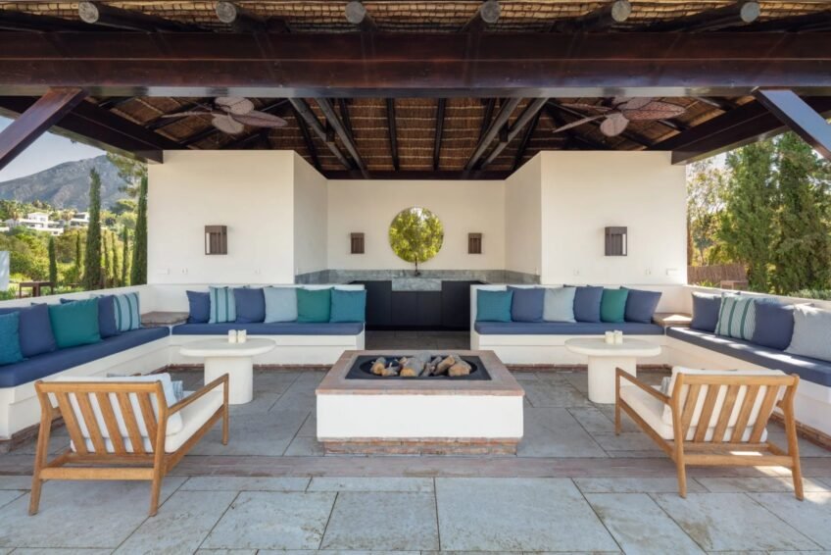
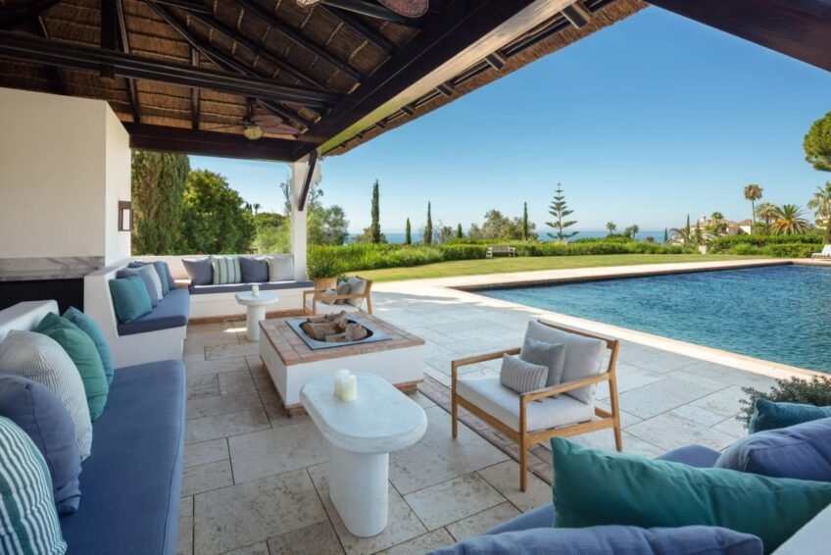
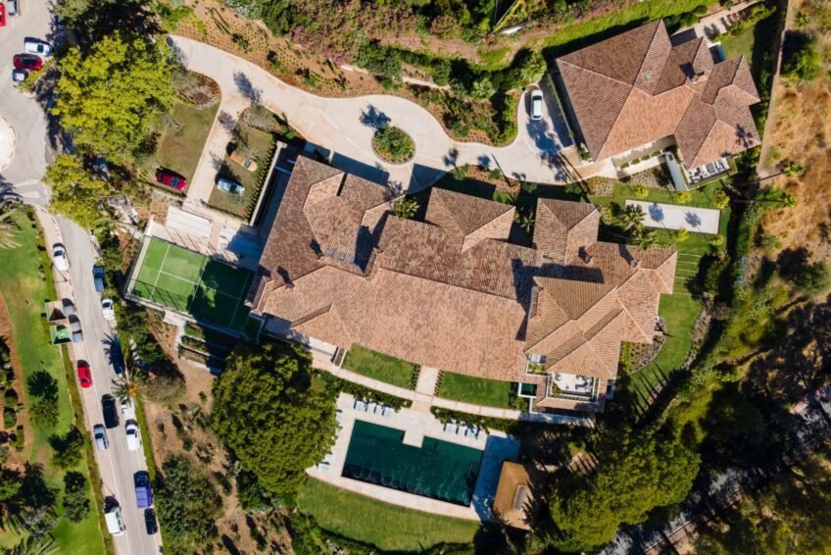
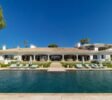
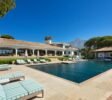
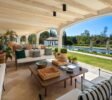
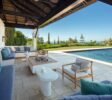
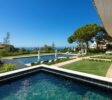

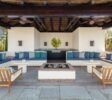
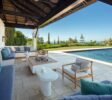
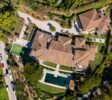
True to its Spanish heritage, the estate features spacious covered and uncovered patios, wooden beamed ceiling details, a central water feature, lush greenery, and romantic manicured gardens. A large swimming pool facing the blue horizon and a private paddle court provide endless opportunities for outdoor entertainment and recreation.
Accommodations
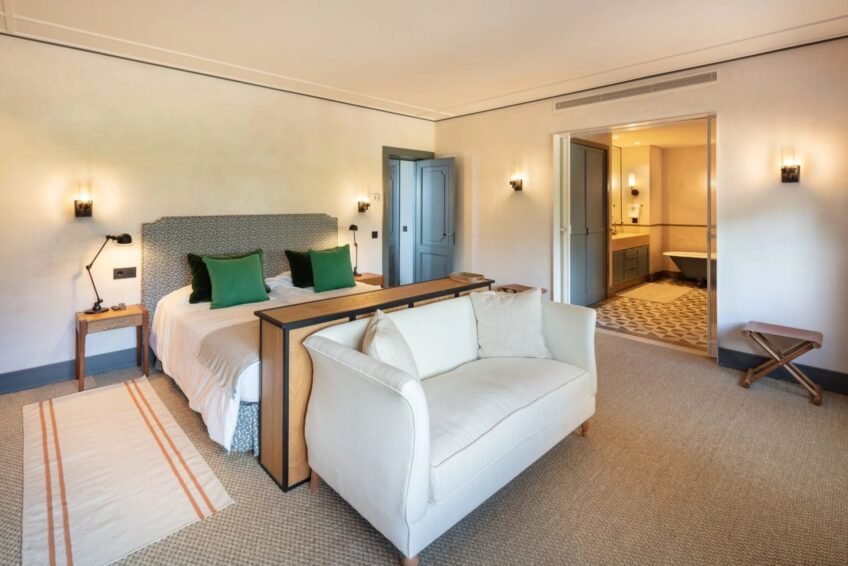
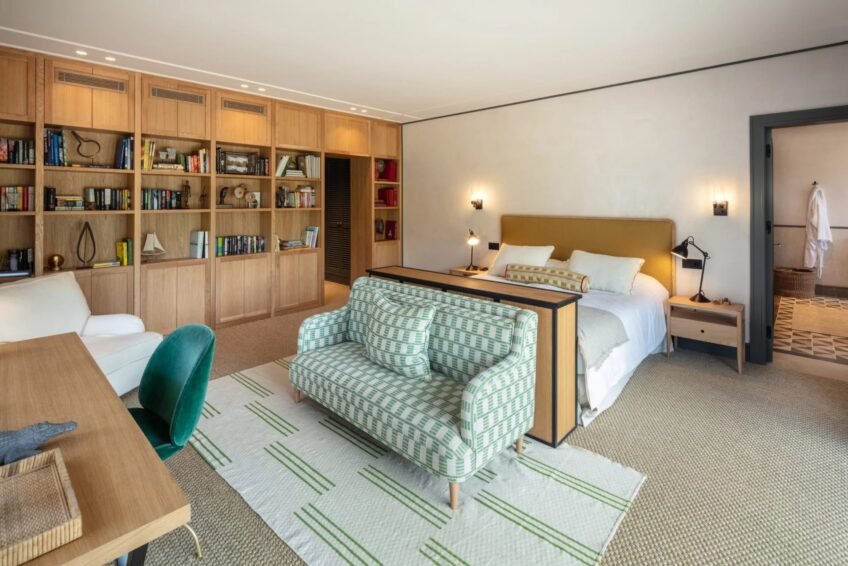
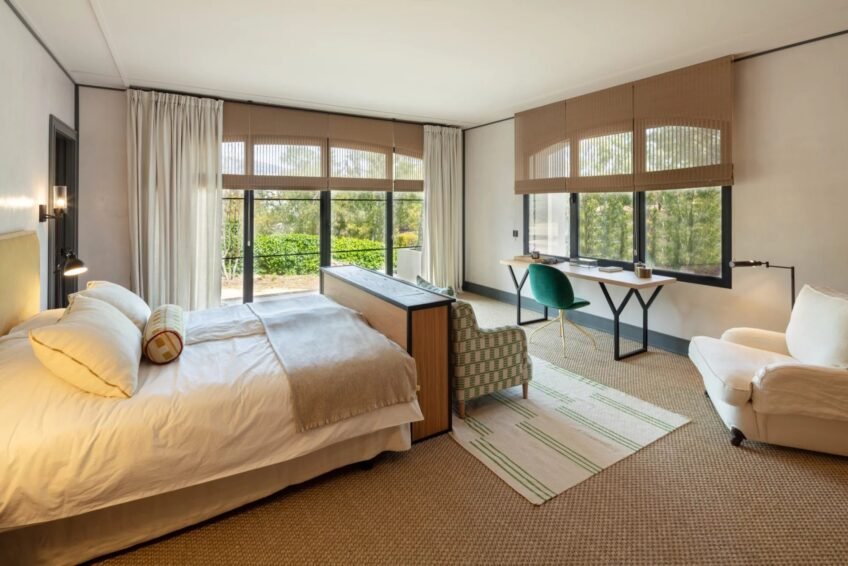
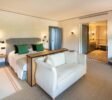
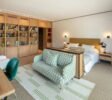
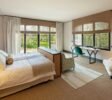
The estate boasts an impressive total of 9 large sized bedrooms, each carefully designed to maximize its capacity. The master suite is a true sanctuary, with natural wood accents, custom cabinetry, and unique design elements, overlooking the magnificent sea views and flowing seamlessly onto the private terrace. The spacious and stylish integrated master bathroom features a beautiful green copper clawfoot bathtub with an open glass ceiling, and direct access to an outdoor jacuzzi.
Entertainment and Wellness
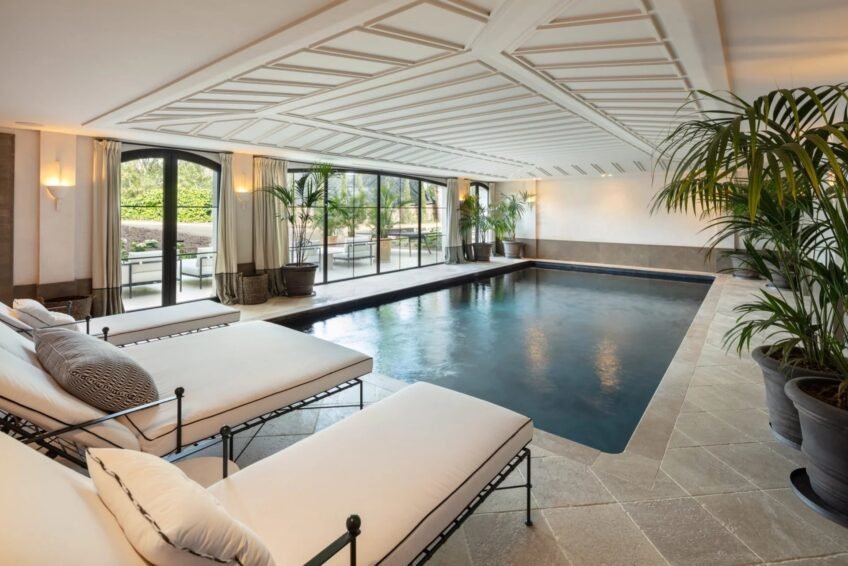
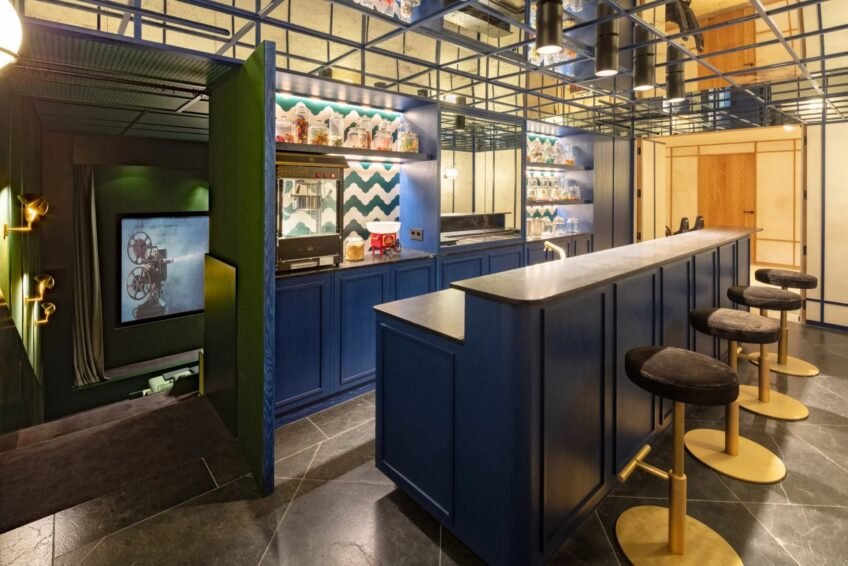
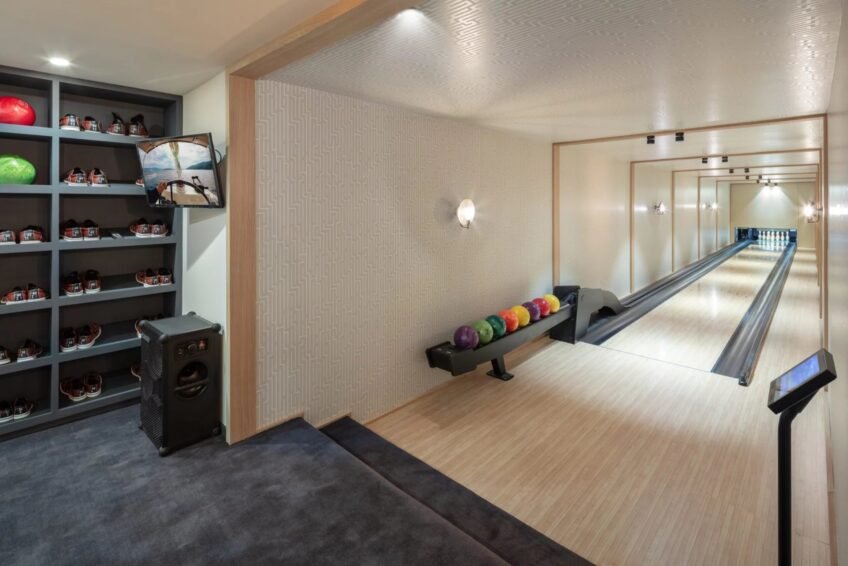
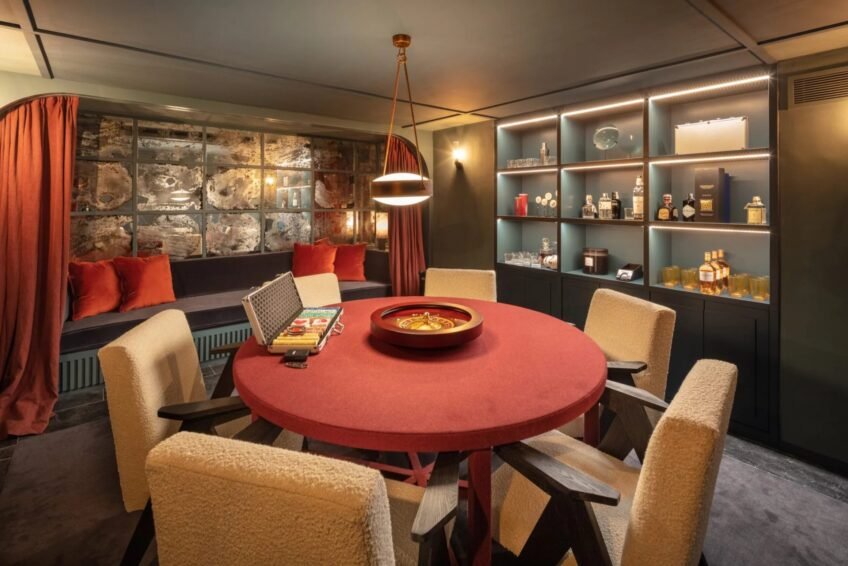
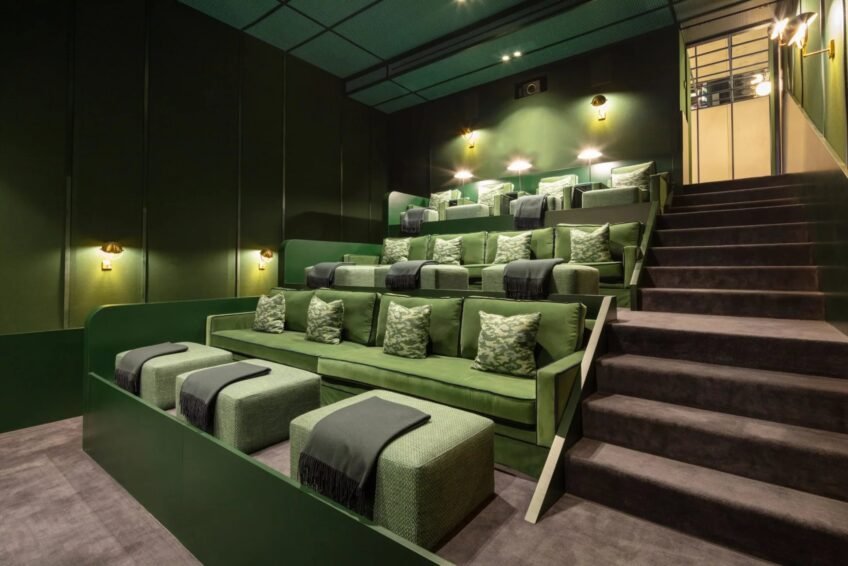
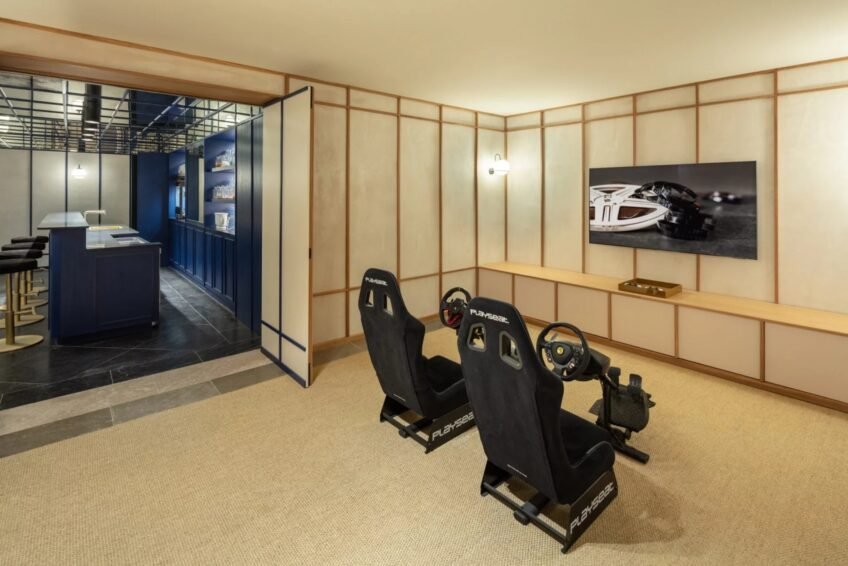
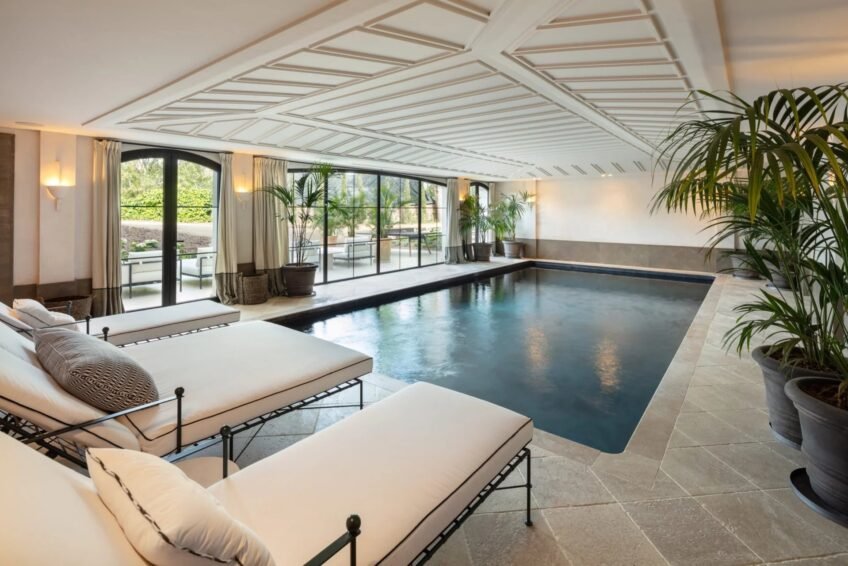
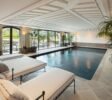
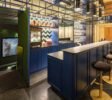
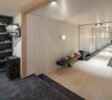
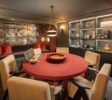
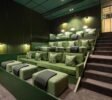
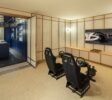
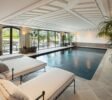
The lower level has been transformed into the ultimate entertainment and wellness center, complete with a multi-elevation cinema room, designated loft-style bar with mirrored ceilings, custom SPA hammam, indoor heated swimming pool, massage room, games room with Formula 1 seating, state-of-the-art gym, bowling, and a poker lounge. The equally magnificent guest house features 7 bedrooms, with a continuous line of unifying details and exquisite finishes throughout.
Key Features
- 16 rooms
- SPA and wellness center
- 2,001 m² built area
- 8,799 m² land area
- Private swimming pool
- 742 m² terraces
- 12 parking spaces
- South-east orientation