
Listing ID: 87009622
Welcome to This Stunning Tribeca Loft
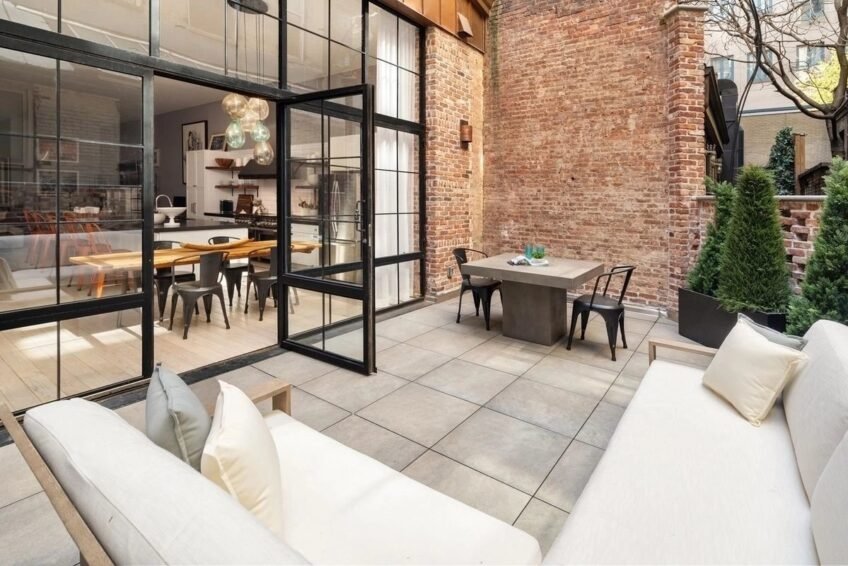
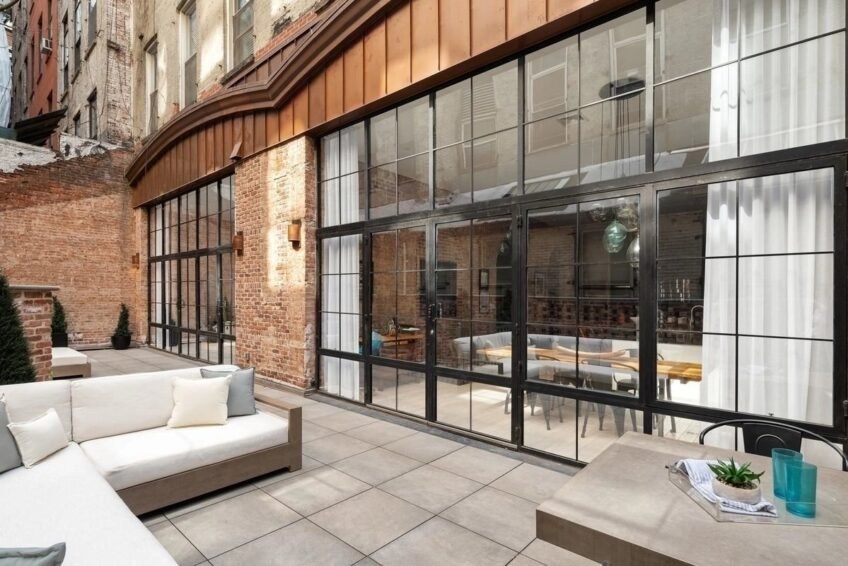
Located on one of Tribeca’s best blocks, this massive residence of approximately 480 square meters has been perfectly renovated to combine the highest quality finishes, with the exceptional charm that only a pre-war downtown loft can provide. No detail was overlooked in the complete renovation of this magnificent home, which features an expansive private deck, several large living, dining and entertaining areas, a chef’s kitchen with dining room, a home gym/yoga studio, and a laundry room with 2 washer/dryer sets.
Exceptional Features
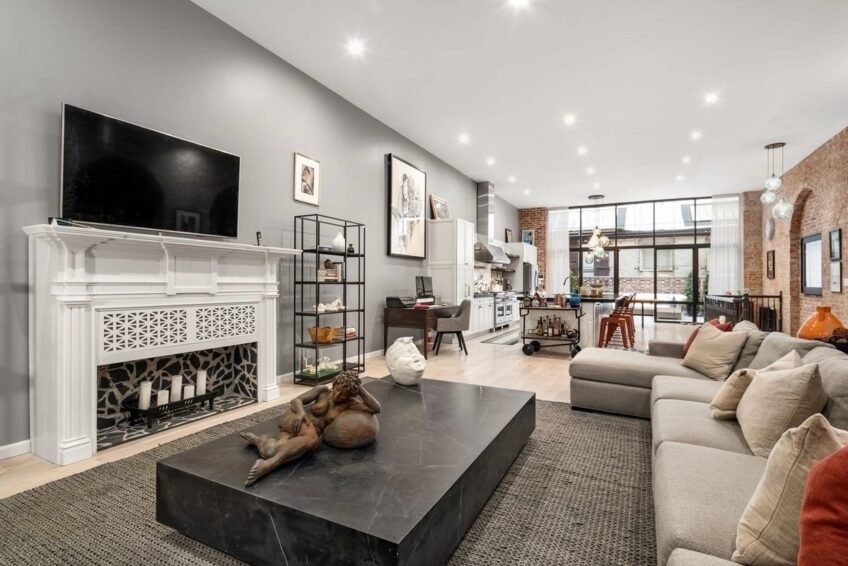
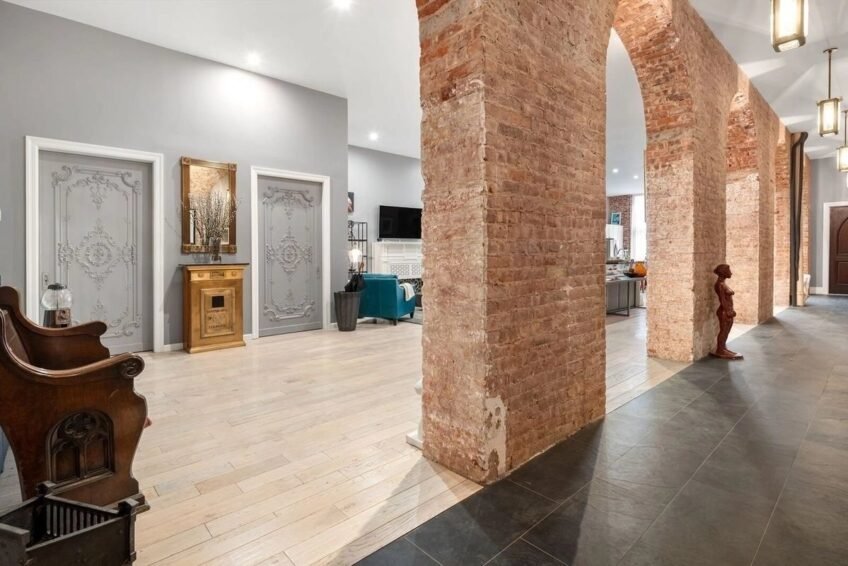
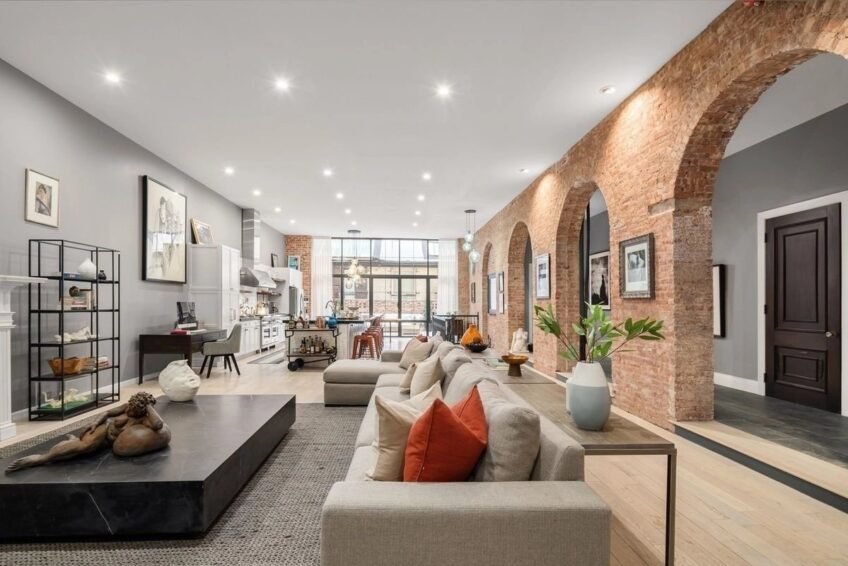
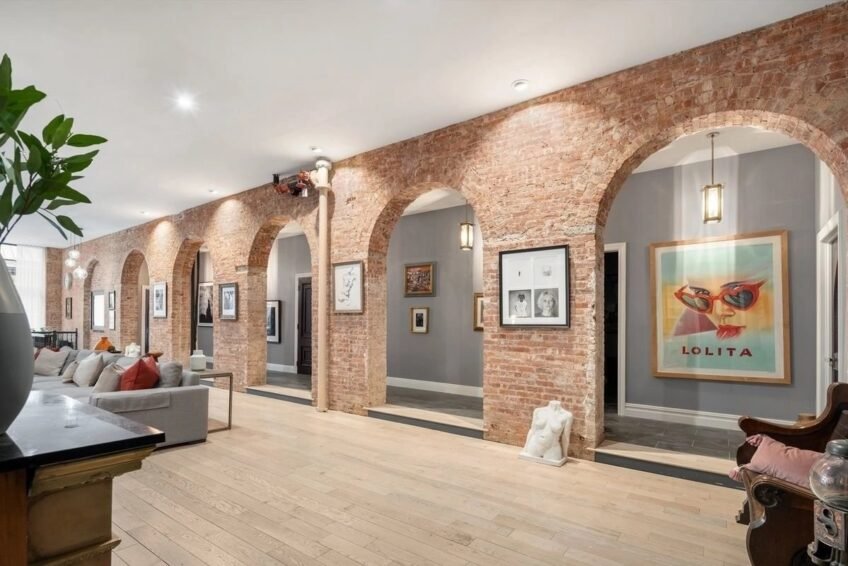
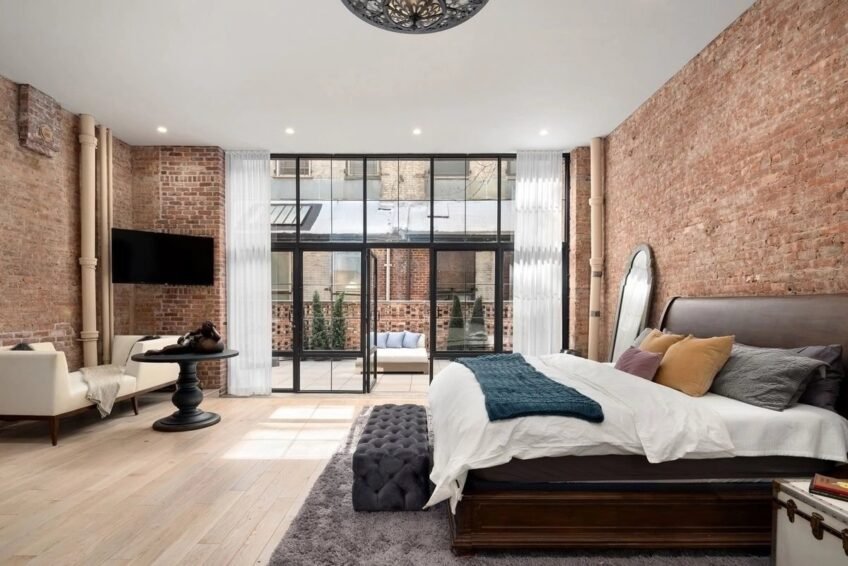
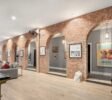
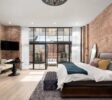
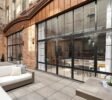
The loft’s exceptional features include soaring ceilings reaching approximately 12.5 feet high, stunning exposed brick with elegant archways, hardwood flooring, custom designed copper spandrels and large windows, including two full walls of windows on the upper level, with doors leading to the large private terrace. Smart appointments include Mitsubishi HVAC units and radiant heated floors in two of the full bathrooms.
Gracious Foyer and Living Space
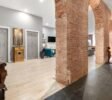
The first of two entrances leads to a gracious foyer, which offers two large fitted closets with magnificent antique mahogany pocket doors. Ideal for luxurious living and impressive entertaining, the massive open living space boasts magnificent archways, exceptional proportions, exposed brick, 12.5 foot ceilings and a beautiful reclaimed fireplace mantel.
Chef’s Kitchen and Dining
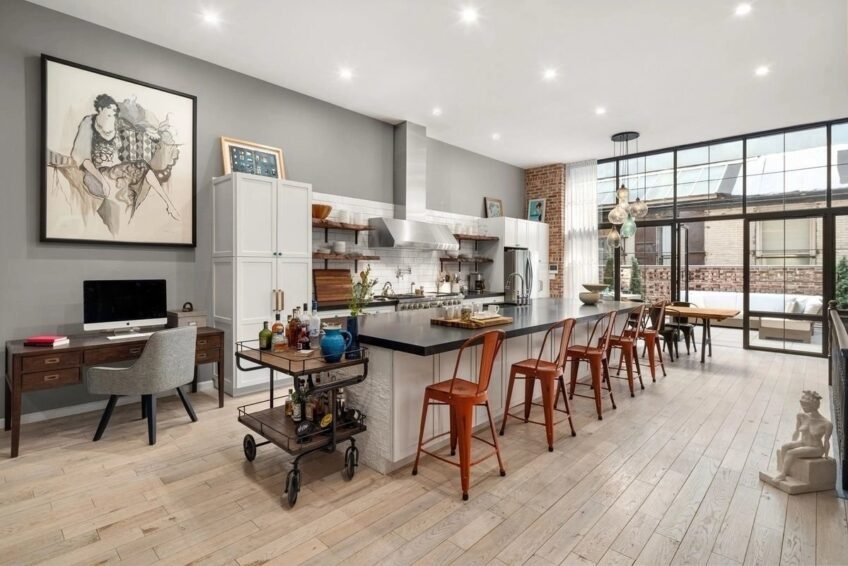
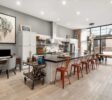
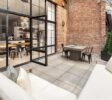
The on-site chef’s kitchen features high-end stainless steel appliances, including a 60″ professional Wolf stove, double convection ovens, infrared griddle and grill, 36″ refrigerator, under-cabinet wine cooler, Bosch dishwasher, and built-in microwave. A massive center island provides ample space for dining and prep work, and abundant storage is offered in cabinetry, custom shelving, and two huge pantry cupboards. The wonderful kitchen offers additional dining space adjacent to the huge private terrace, perfect for indoor and outdoor entertaining.
Bedrooms and Bathrooms
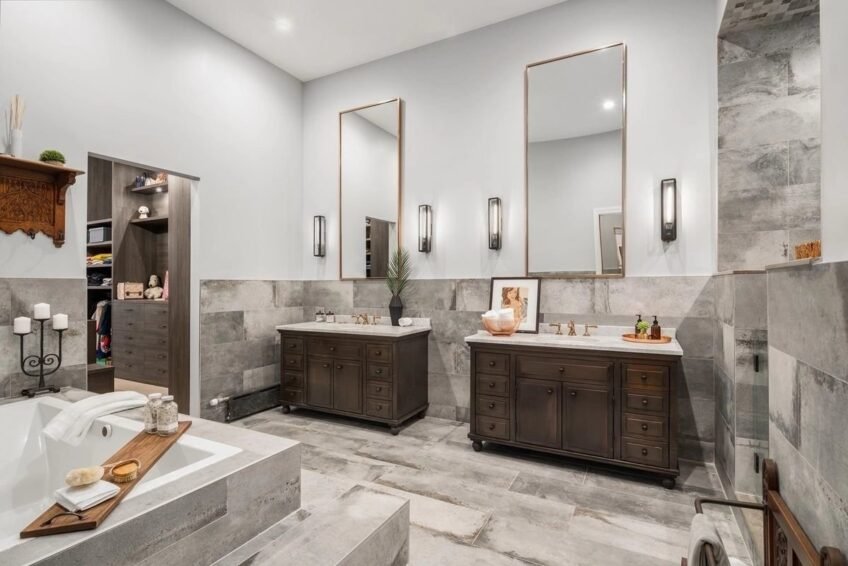
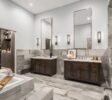
The rear-facing master bedroom boasts 12-foot ceilings, exceptional proportions and access to the serene private terrace. The enormous walk-in closet leads to the luxurious master bathroom, with radiant heated floors, a soaking tub, an enormous free-standing shower with 3 rain shower heads and dual sinks. The cheerful south-facing bedroom on this level features beautiful archways, a large closet, and its own en suite bathroom with radiant heated floors. An elegant powder room, additional full bathroom and storage room with access to the second entrance to the home complete this level.
Upper and Lower Levels
At approximately 3,287 square feet, the upper level provides ample space for a 4 bedroom layout. The home’s sprawling lower level offers approximately 1,941 square feet of fantastic additional space, with windows and several large rooms to meet the needs of any individual buyer. The spacious laundry room on this level includes two washers and dryers, as well as a utility sink.
Key Features
- Approximately 480 square meters of living space
- Expansive private deck
- Chef’s kitchen with high-end appliances
- Home gym/yoga studio
- Laundry room with 2 washer/dryer sets
- Soaring ceilings reaching approximately 12.5 feet high
- Stunning exposed brick with elegant archways
- Hardwood flooring and custom designed copper spandrels
- Large windows with doors leading to the private terrace
- Smart appointments including Mitsubishi HVAC units and radiant heated floors
This luxurious Tribeca loft is a rare find in the heart of New York City. With its exceptional features, gracious living spaces, and ample storage, it is the perfect home for those seeking a luxurious and spacious residence.