
Listing ID: 87010665
Welcome to Villa Purple AlcyoneLefkassio, a Luxury Hillside Estate in Lefkada, Greece
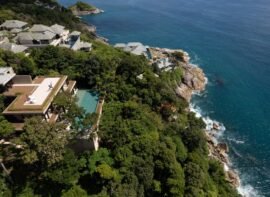
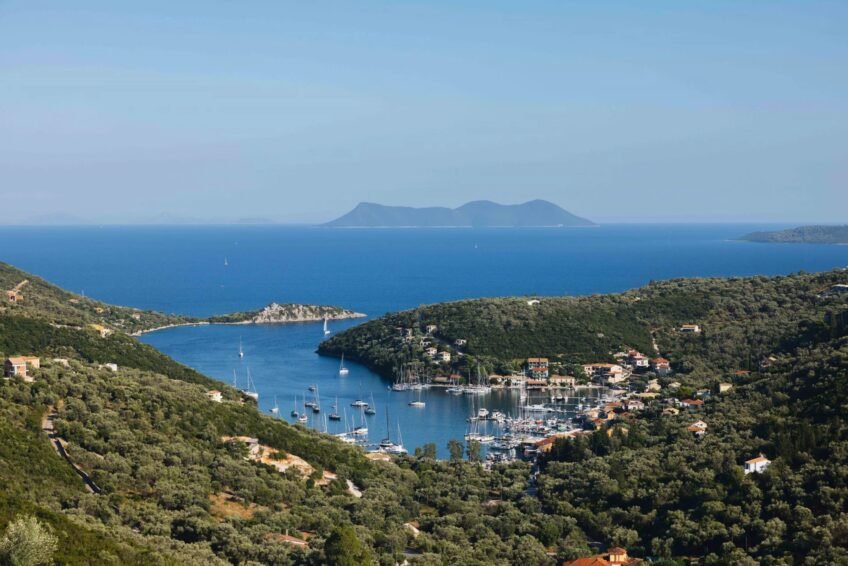
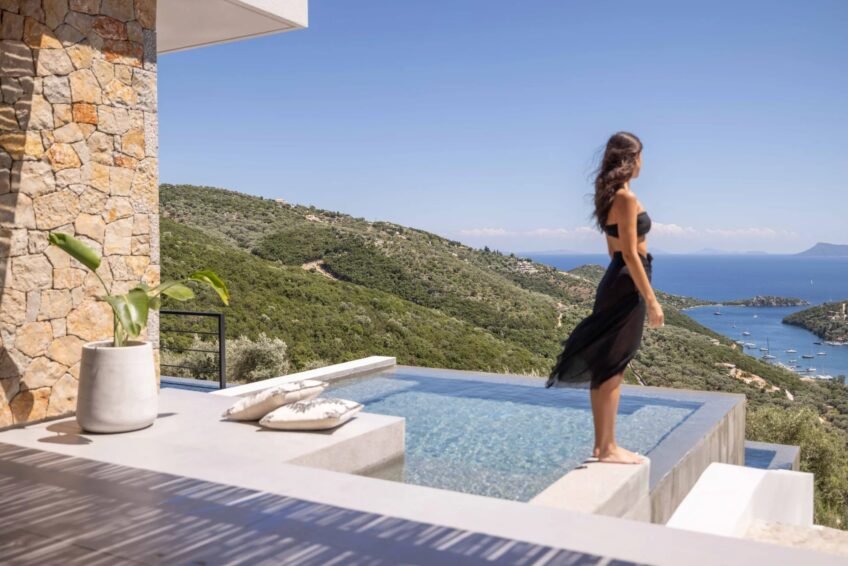
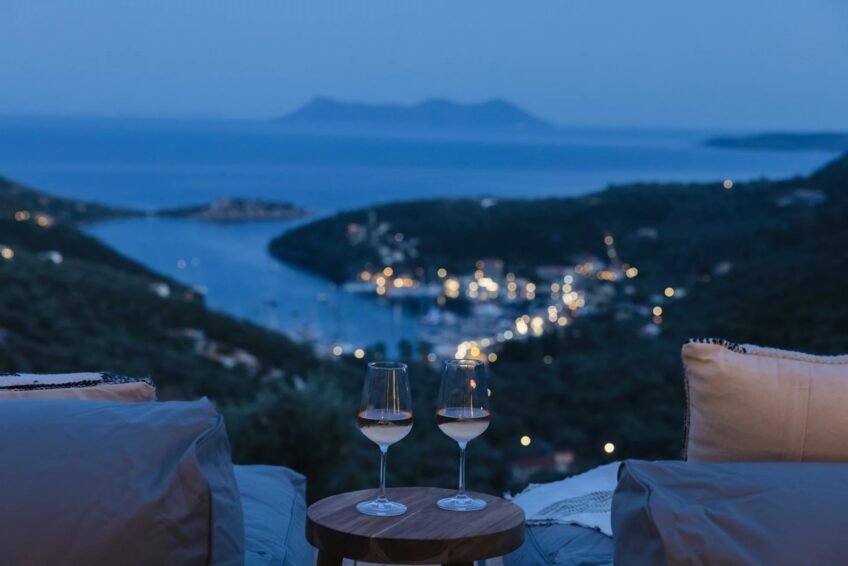
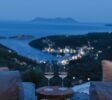
Located on the hillside above Sivota Bay in Lefkada, this stunning villa is set on a plot of 4191 m², offering breathtaking views of the surrounding landscape. With 6 bedrooms and 6 bathrooms, this luxury holiday home can accommodate up to 12 people, providing ample space for relaxation and entertainment.
Architecture and Design
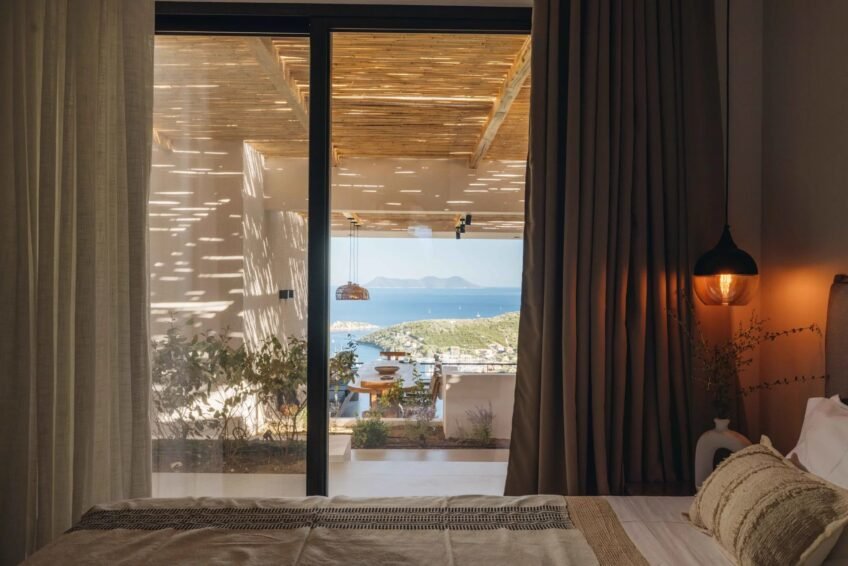
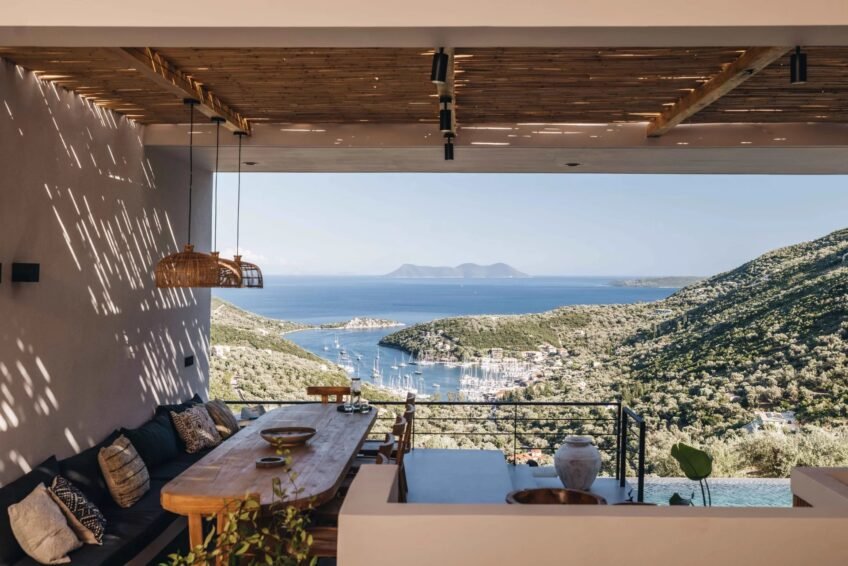
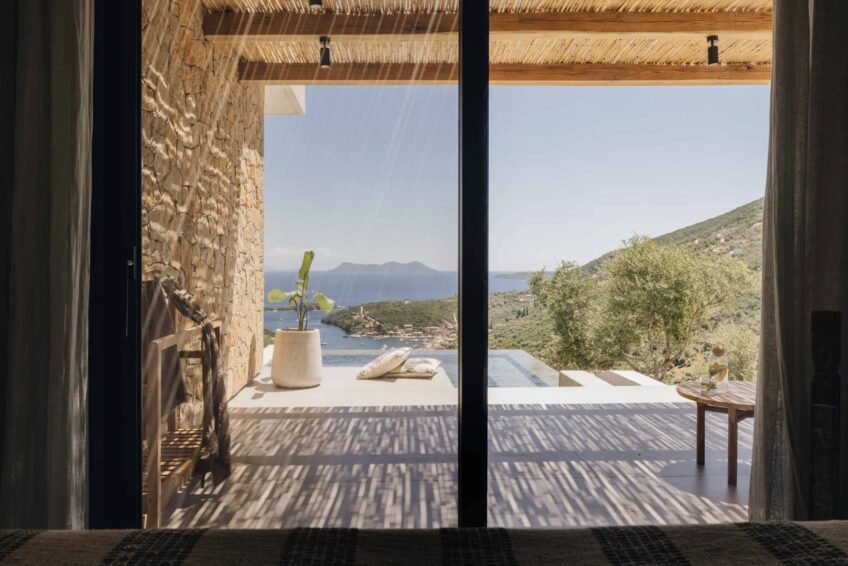
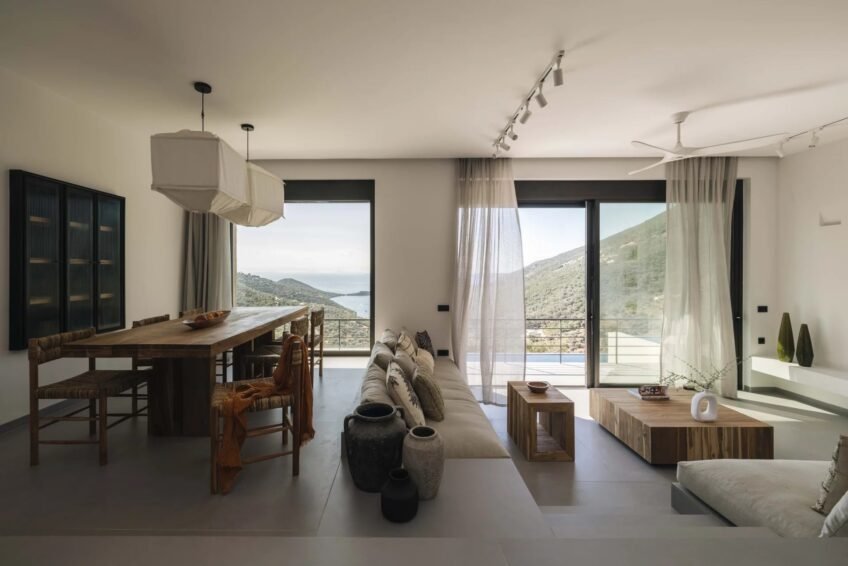
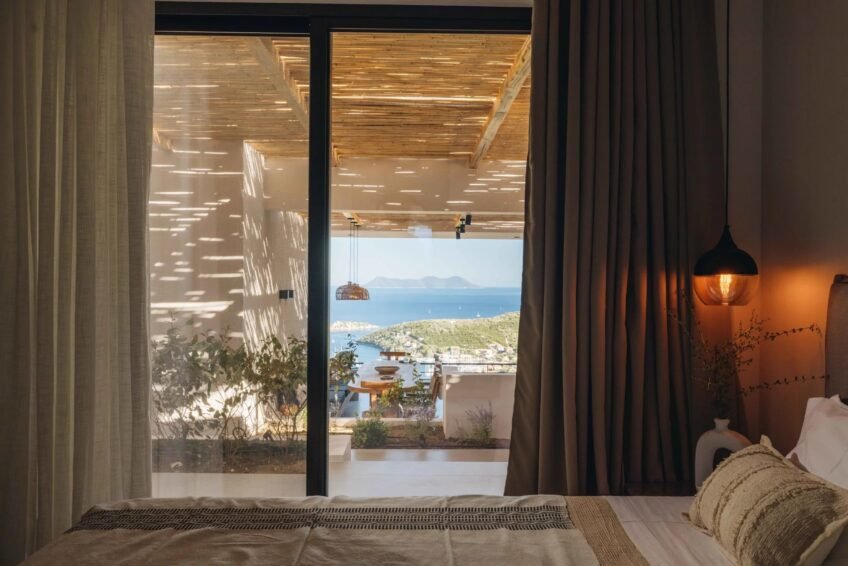
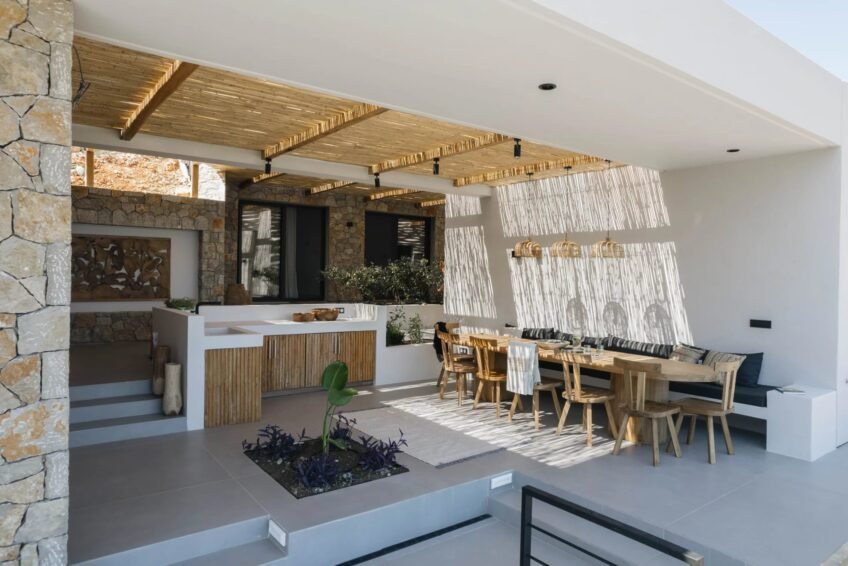
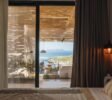
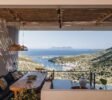
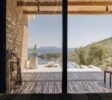
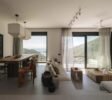
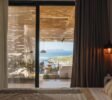
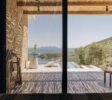
The main architectural concept of the villa is to create space through a playfully organized sequence between natural light and different qualities of shadow, ultimately creating an extended living space where the interior and exterior are linked organically. The villa is designed to frame the stunning view from every interior and exterior space, creating a seamless transition between the two.
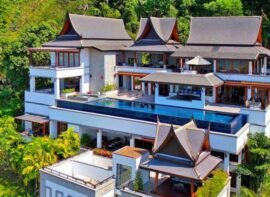
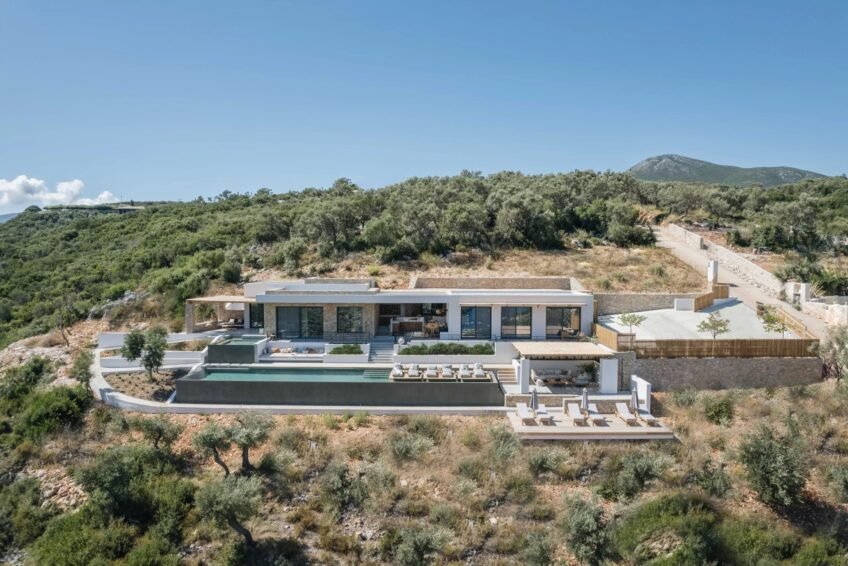
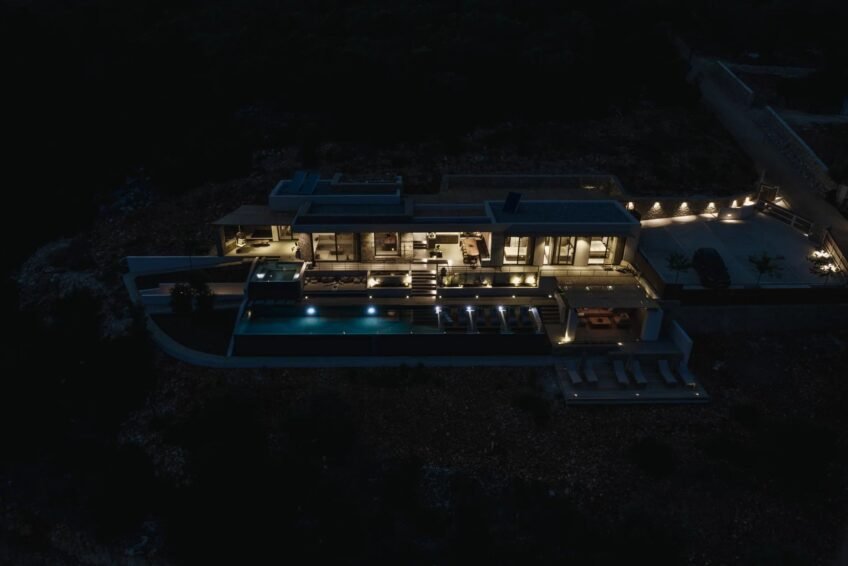
The building is organized into three distinct volumes along the east-south axis, with almost half of the structure hidden in the ground, creating a unique troglodyte building. This design choice gives the element of surprise as you discover more living spaces along the passage. The large interiors of the villa, totaling 250 m², achieve a modest integration into the landscape while maintaining a proportional human scale and a comfortable living environment.
Interior and Exterior Spaces

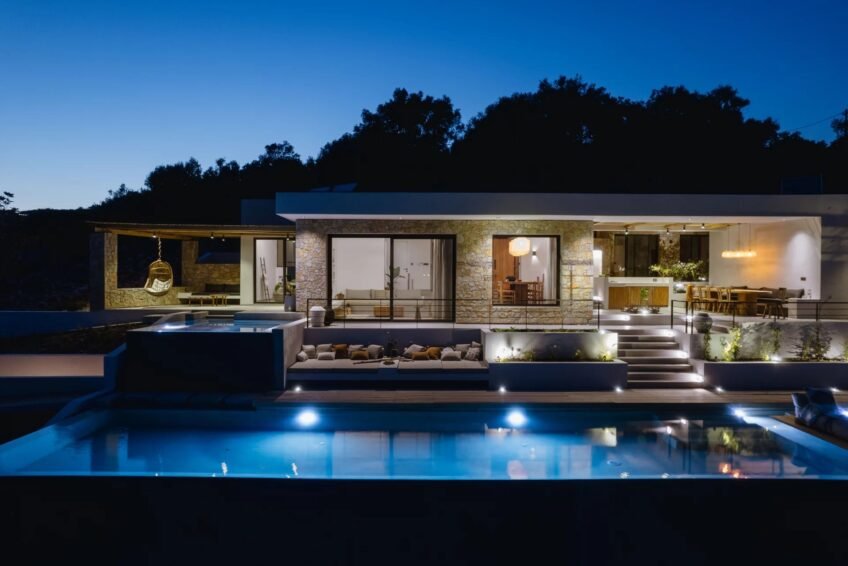
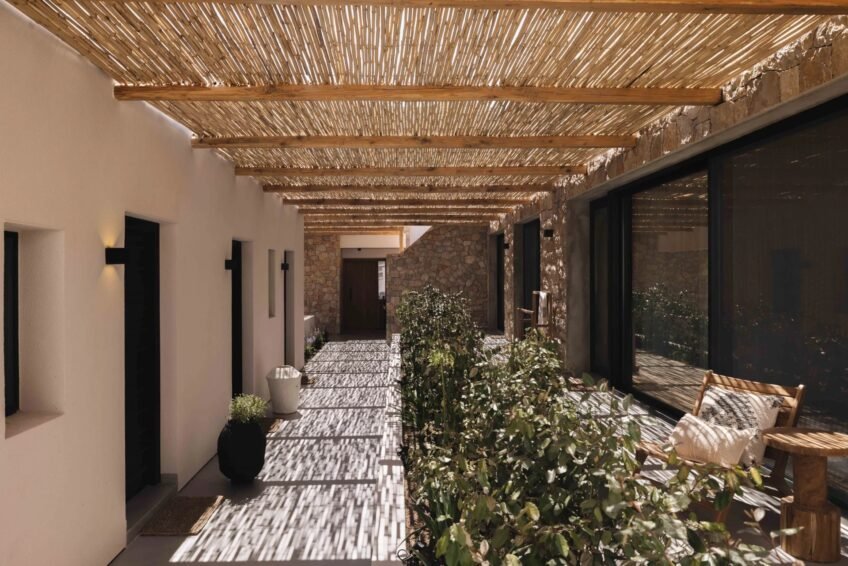
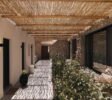
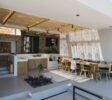
The interior of the villa consists of three distinct construction volumes: the main house, the guest bedrooms at the back, and the guest bedrooms at the front. All of these spaces are linked together under a pergola and combined with the central outdoor living space, featuring an outdoor kitchen and dining area. The connecting pergola serves as the main entrance corridor to the parking lot.
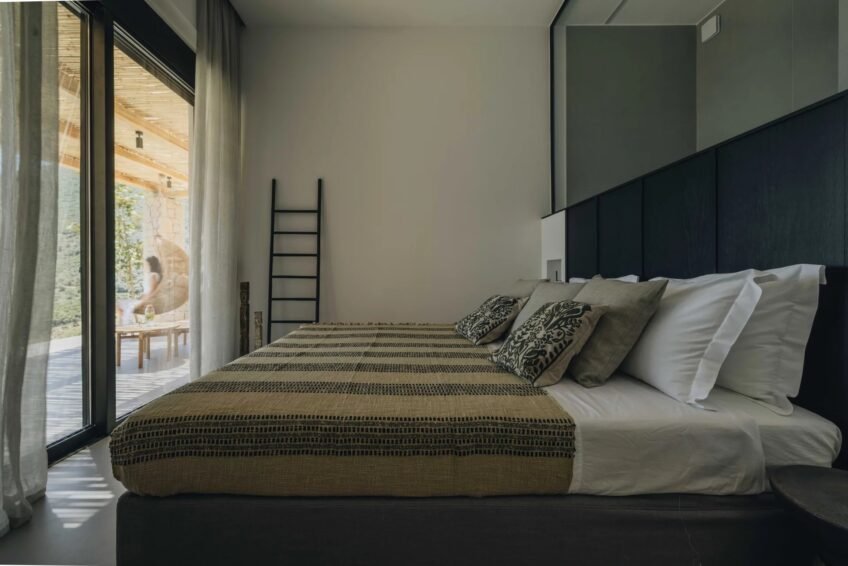
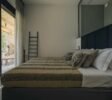
- 6 spacious bedrooms, each with its own unique character and breathtaking views
- 6 luxurious bathrooms, complete with high-end fixtures and finishes
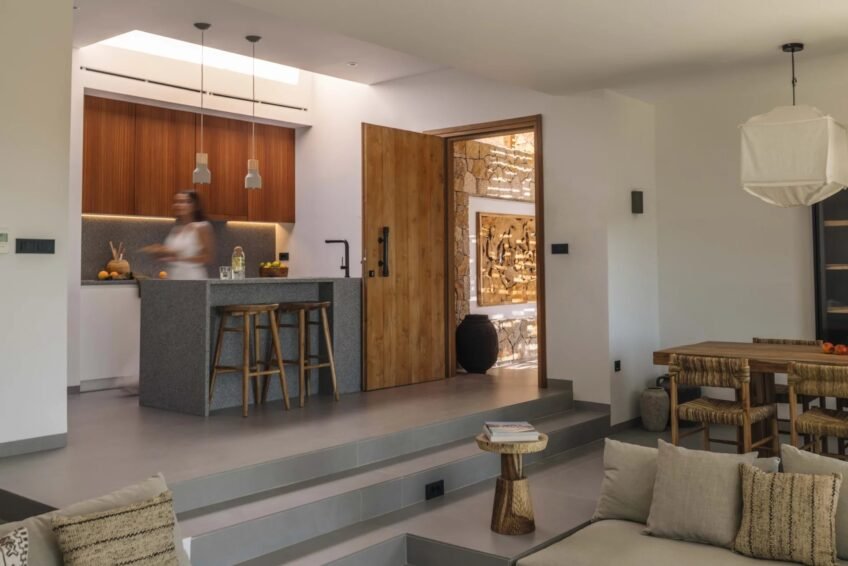
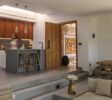
- A fully equipped kitchen with pantry and dining room, perfect for entertaining
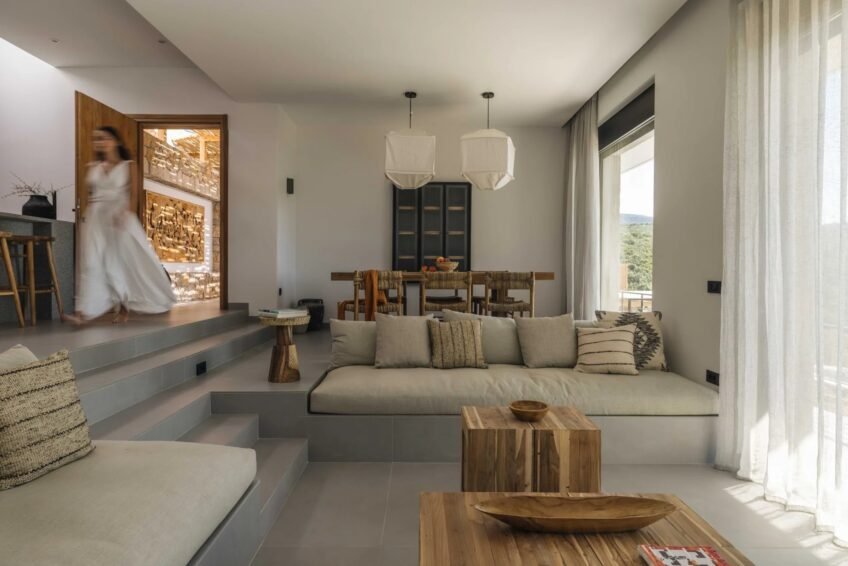
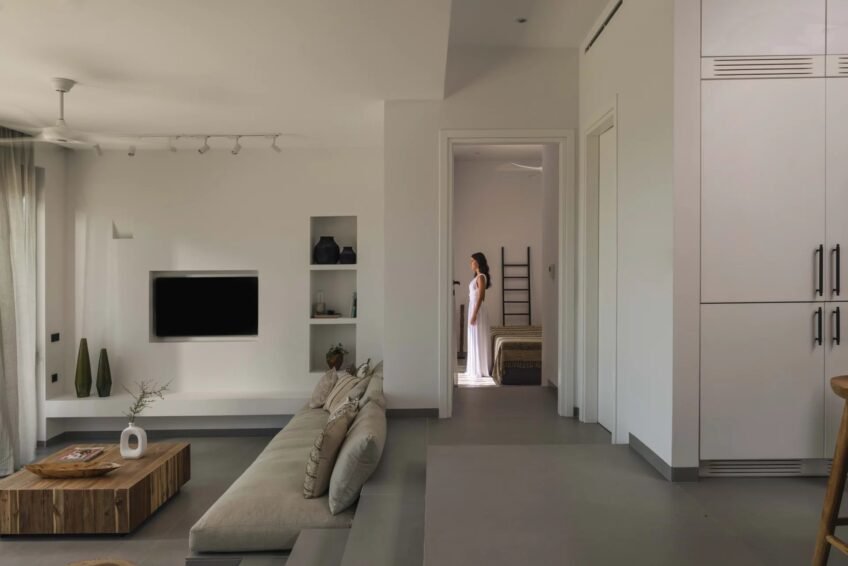
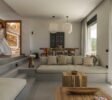
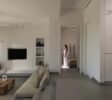
- A cozy living room with comfortable seating areas and stunning views
- A state-of-the-art gym and sauna, complete with bathroom and shower
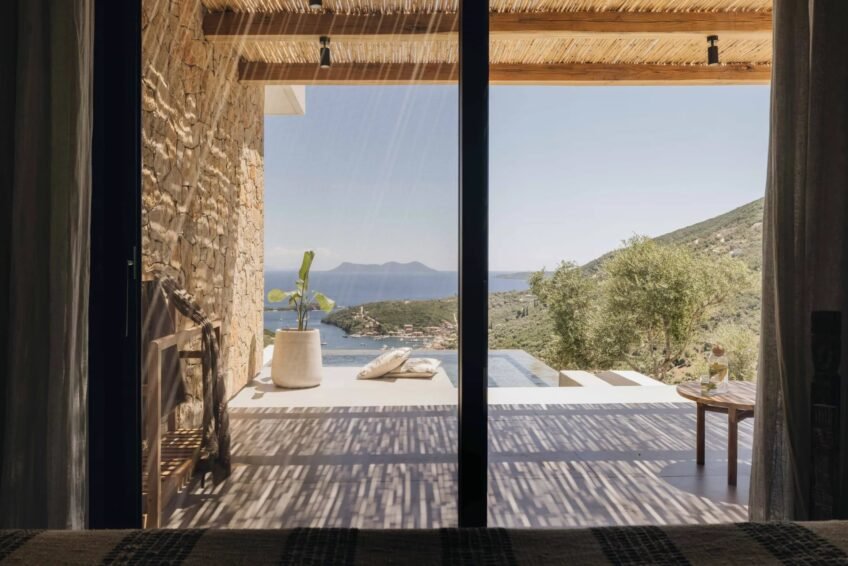
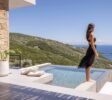
- A private shaded terrace and built-in mini pool-jacuzzi off the master bedroom
Sustainability and Energy Efficiency
The villa is designed with sustainability and energy efficiency in mind, featuring exterior thermal insulation, high-energy efficiency double-glazed aluminum windows, and the latest low-consumption air-air heat pumps. The underfloor system in the main house and the hidden fan coil system provide comfortable heating and cooling, while ceiling fans are installed in all interior spaces to minimize the use of air conditioning and create a pleasant indoor microclimate.
Landscaping and Outdoor Spaces
The landscaping choices were carefully considered to strengthen integration with the environment and the sustainability of the project. Most of the existing trees, especially olive trees, have been preserved, and the additional vegetation has been chosen to be of the same species already existing in the area, creating a landscape where everything seems to already be there.
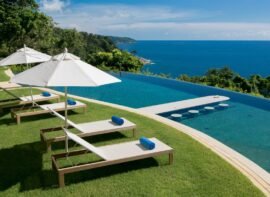
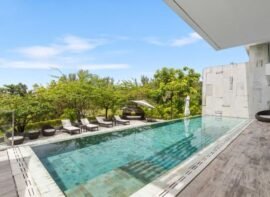
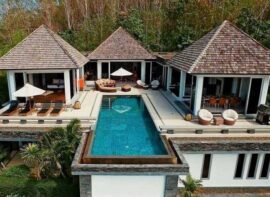
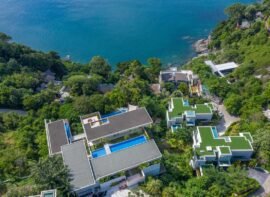
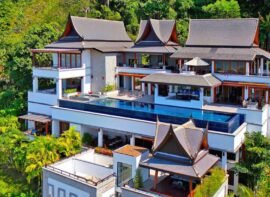
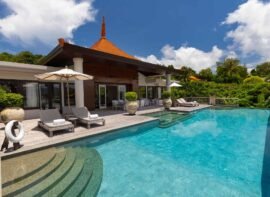
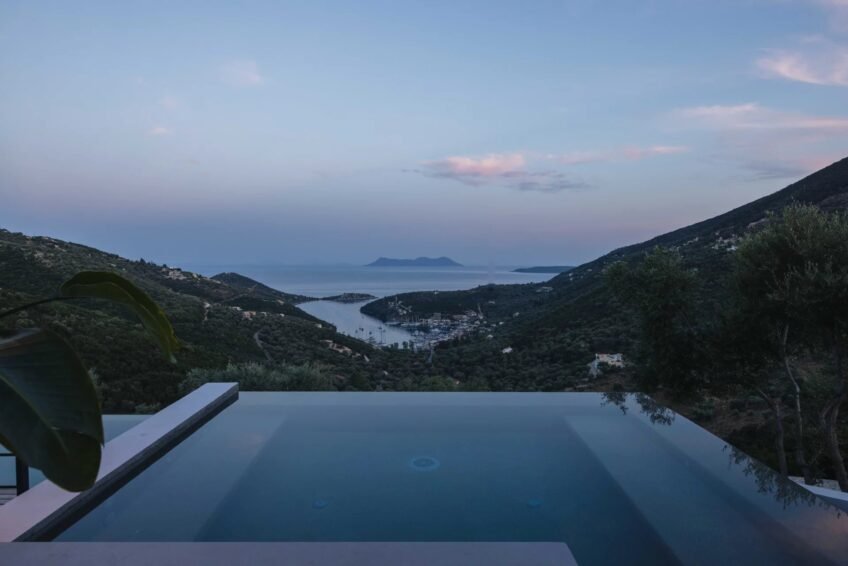
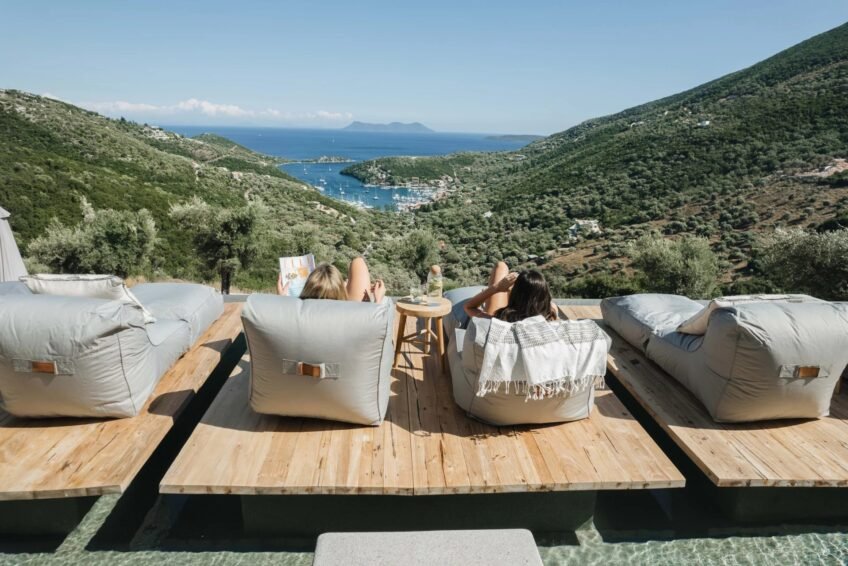
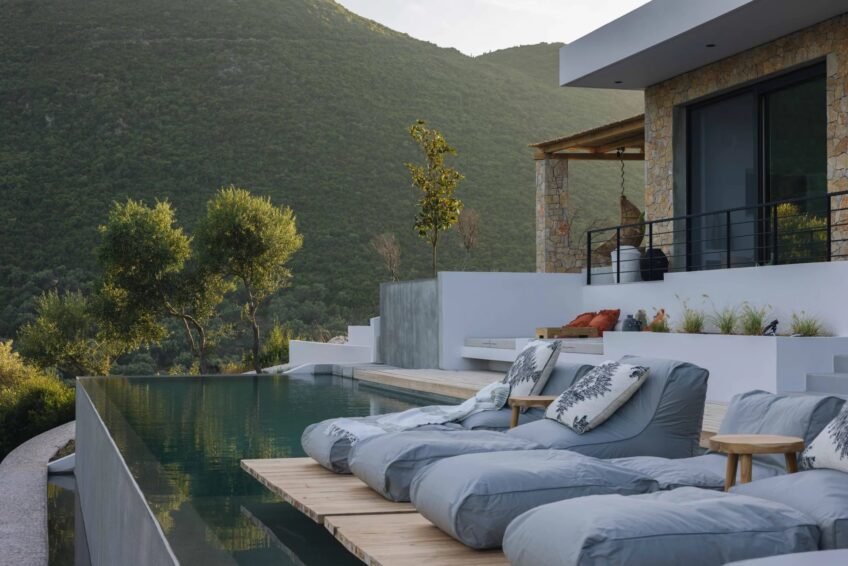
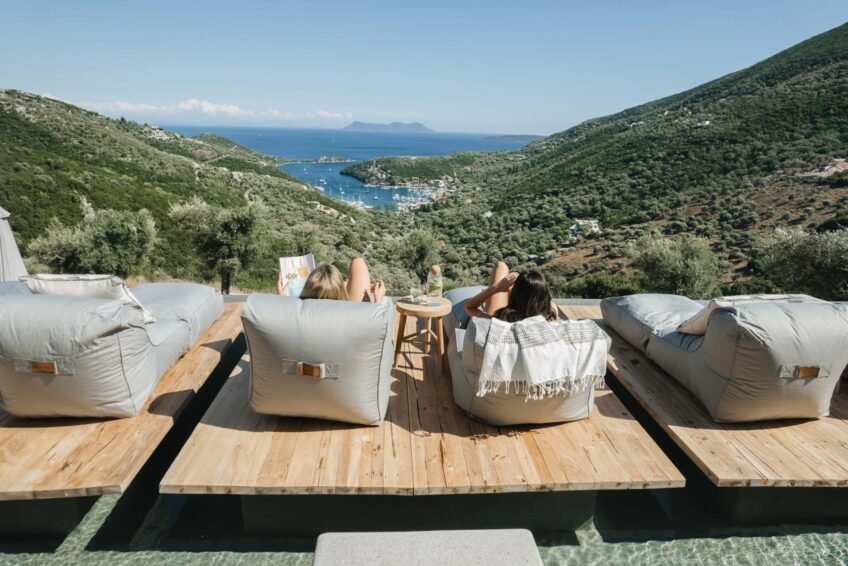
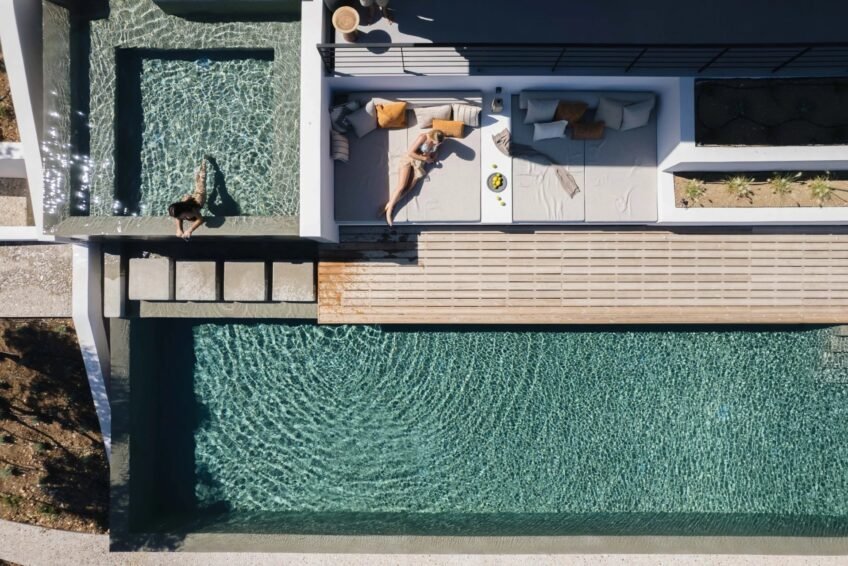
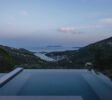
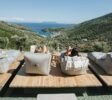
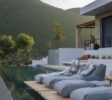
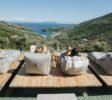
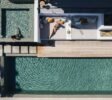
The outdoor spaces are highlighted by the 22m long water surface of the infinity pool and the floating teak platforms located on a lower level with the outdoor lounge and an additional terrace with deck chairs. The perfect setting for relaxation and entertainment, the outdoor spaces offer breathtaking views of the surrounding landscape.