
















Listing ID: 87009460
Welcome to Charlie West: The Epitome of Luxury Living in Manhattan
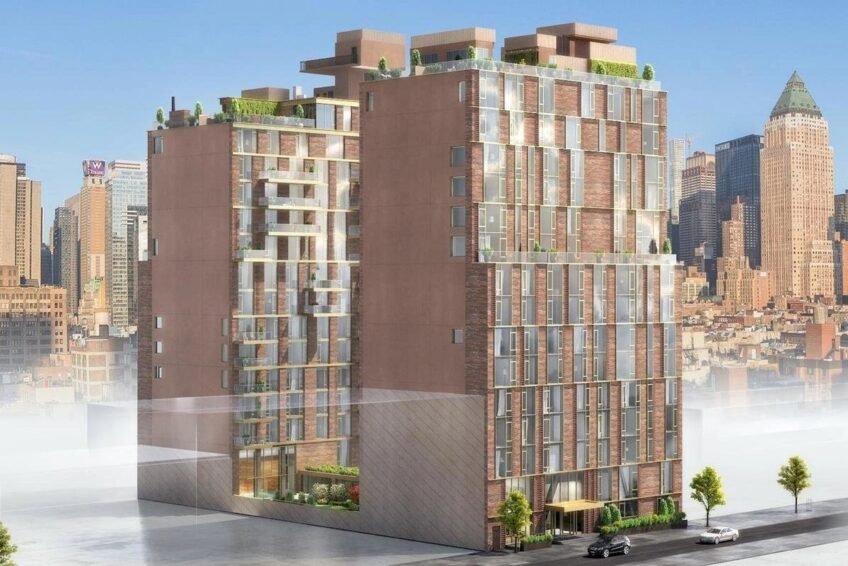
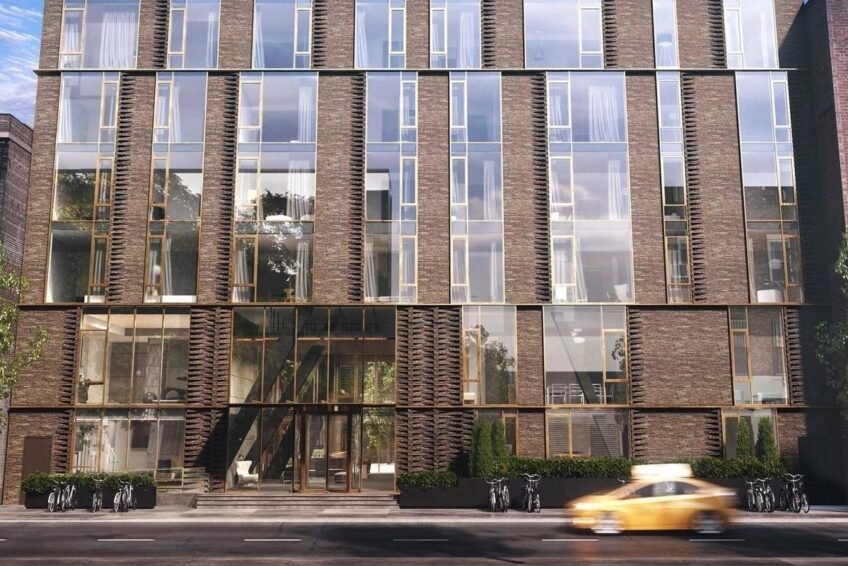
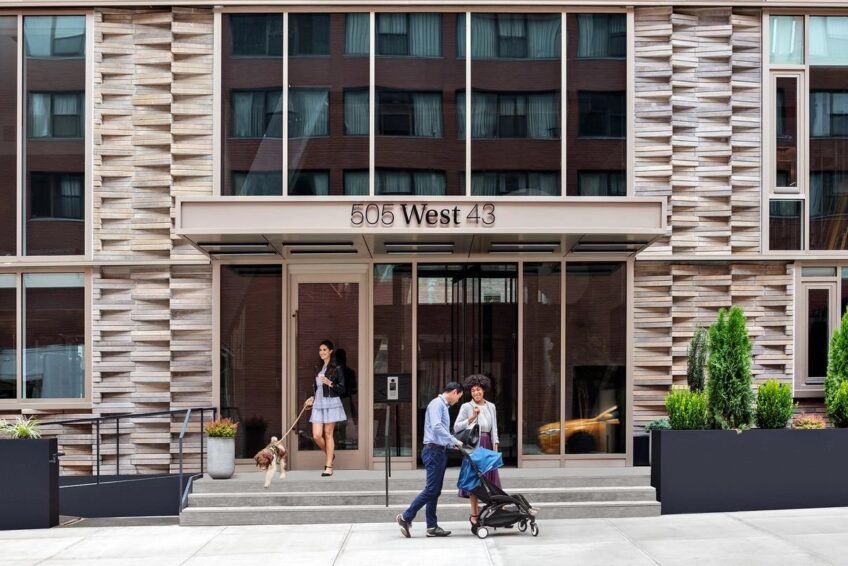
Nestled in the heart of Hell’s Kitchen, one of Manhattan’s most vibrant communities, Charlie West is a contemporary masterpiece that redefines the concept of luxury living. This twin-tower development, designed by world-renowned architect ODA and award-winning interior designer Lemay & Escobar, is a true gem in the Manhattan real estate market.
Unparalleled Amenities and Services
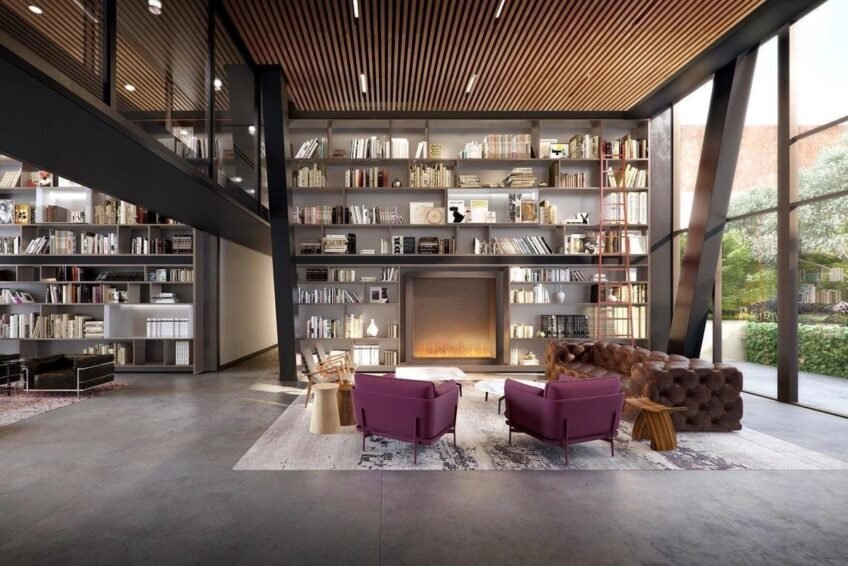
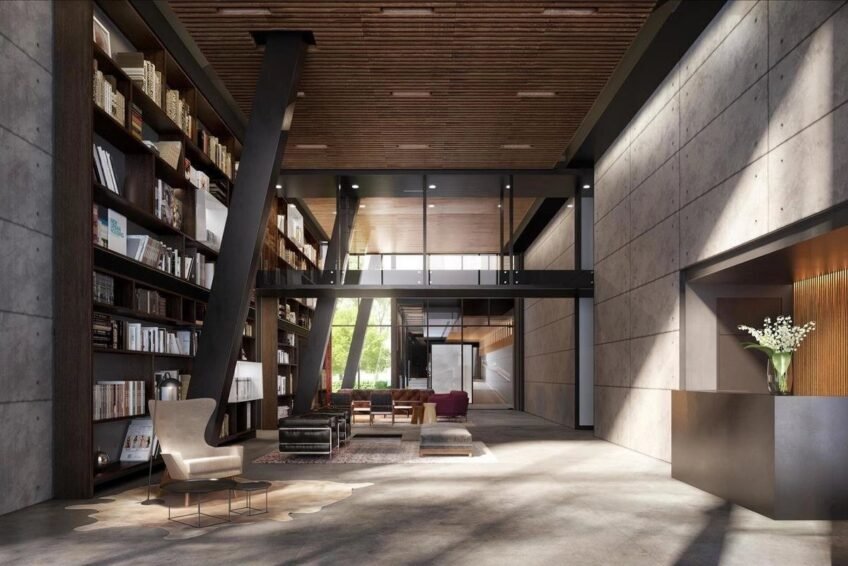
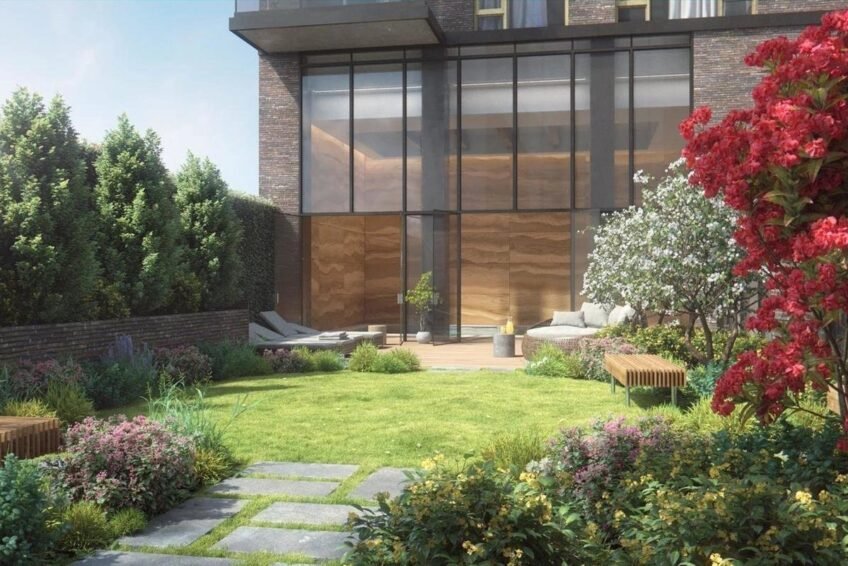
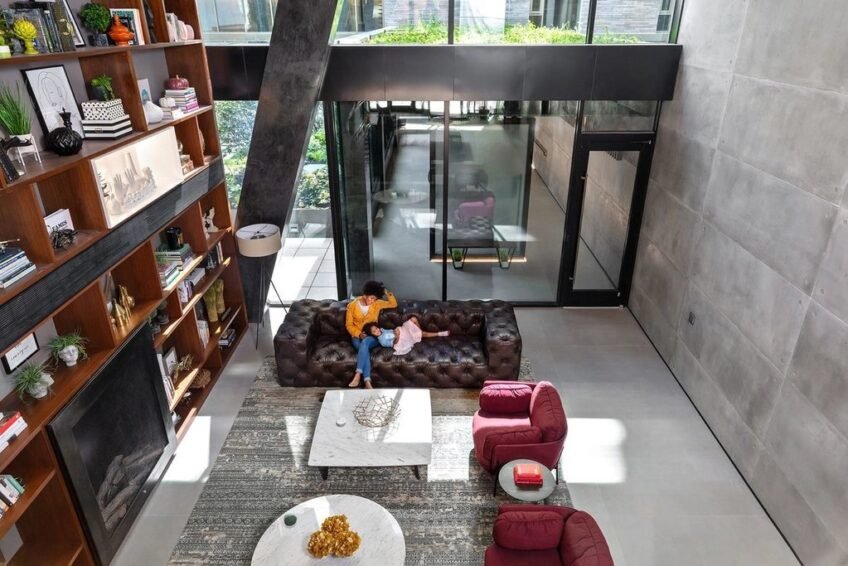
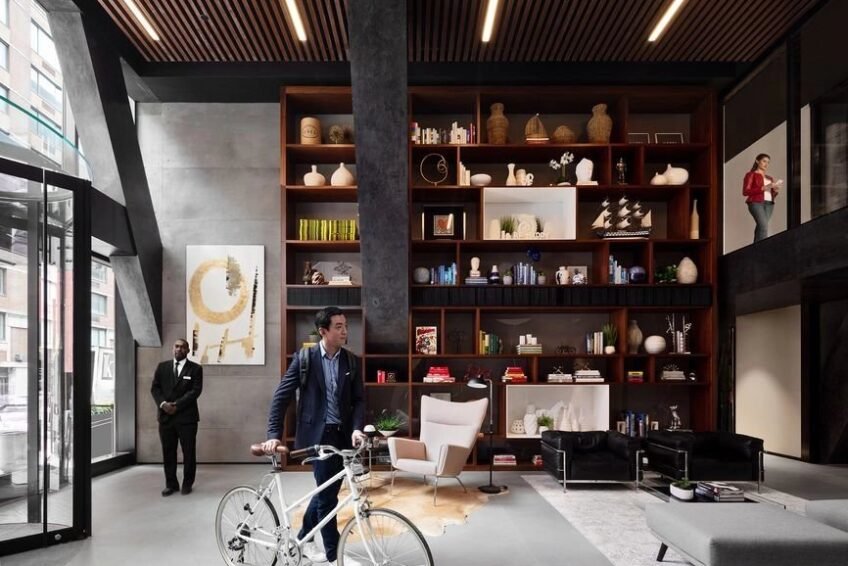
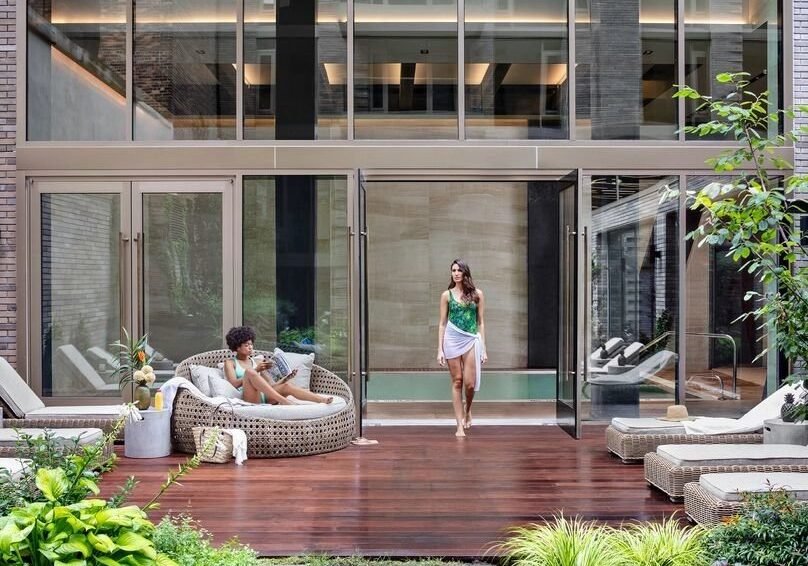
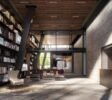
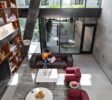
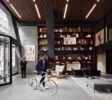
As you step into the eclectic lobby, you’ll be captivated by the charming library and intimate fireplace, setting the tone for a warm and inviting living experience. The 24-hour doorman will welcome you home, providing an added layer of security and convenience. The beautifully manicured garden, nestled between the two towers, offers a serene oasis for residents to relax and unwind.
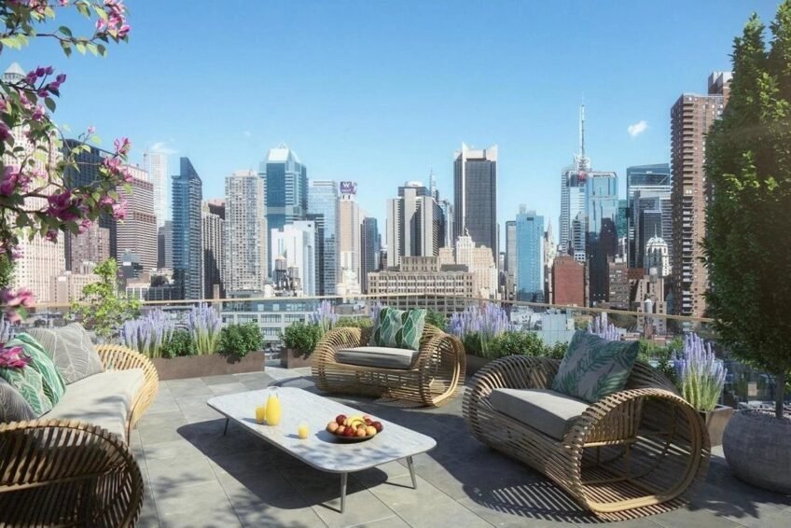
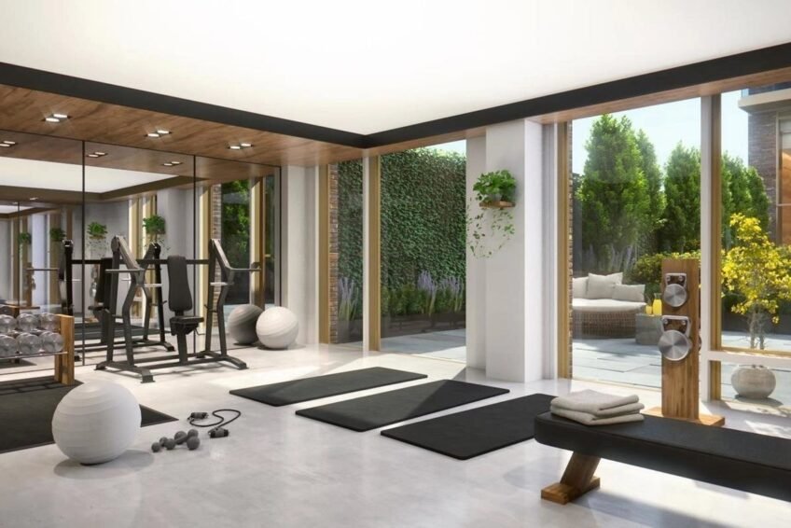
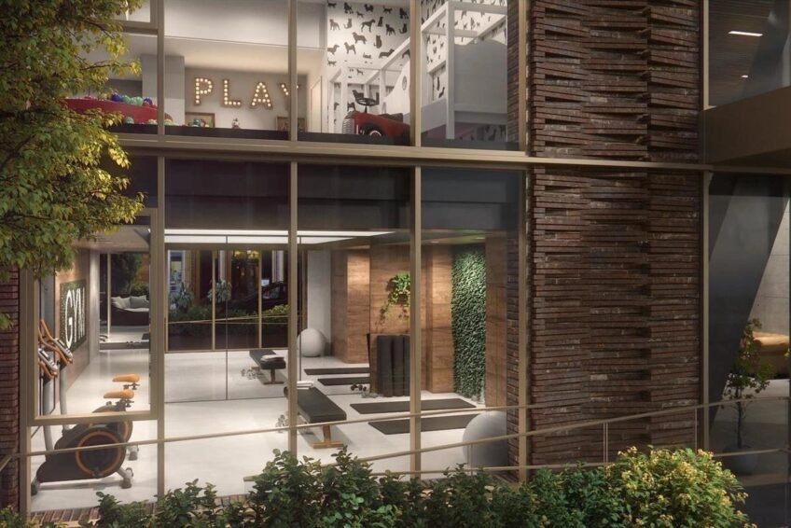
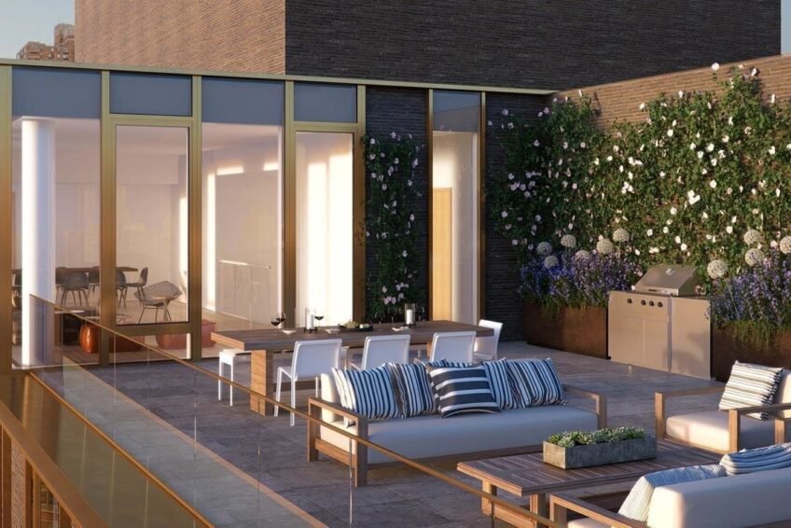
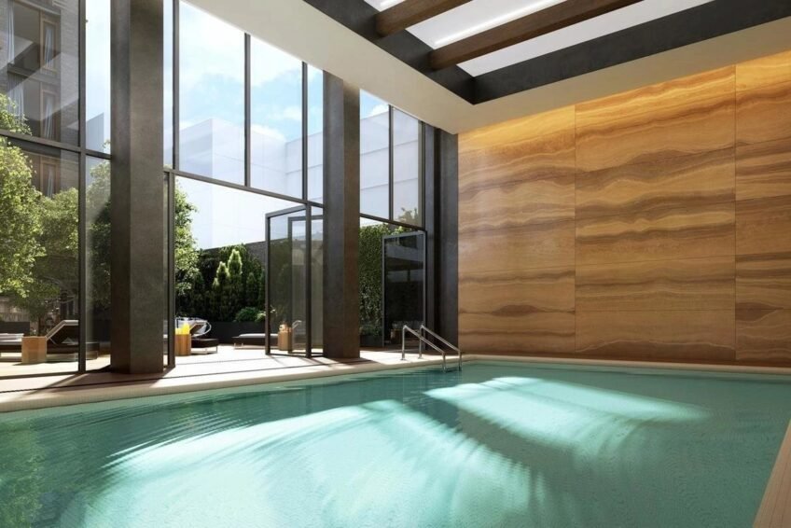
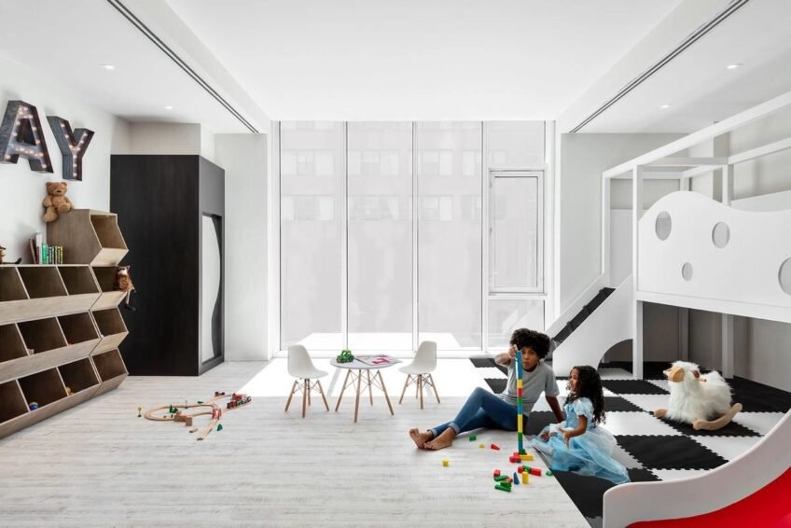
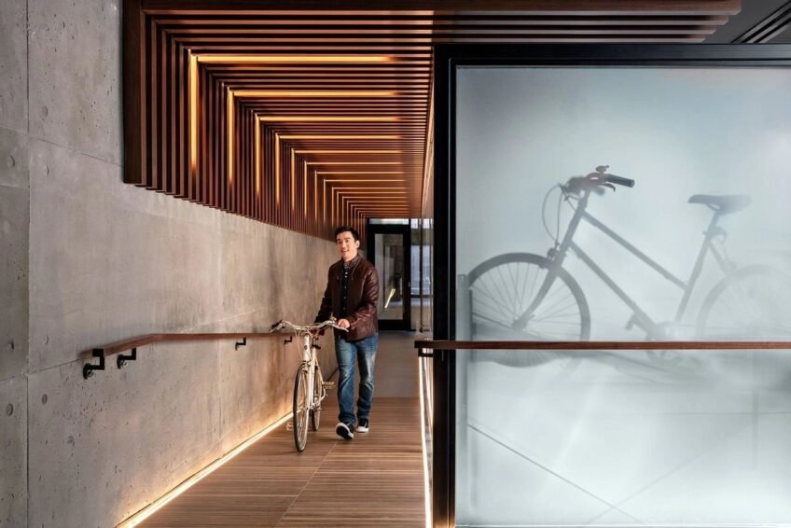
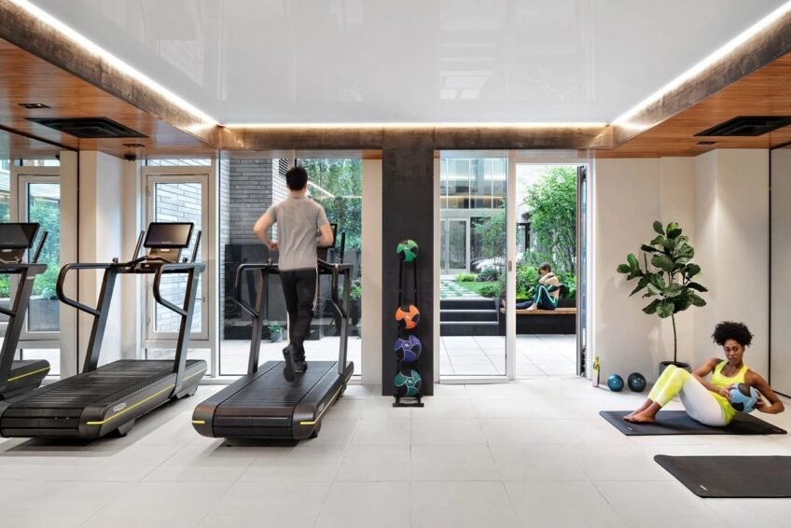
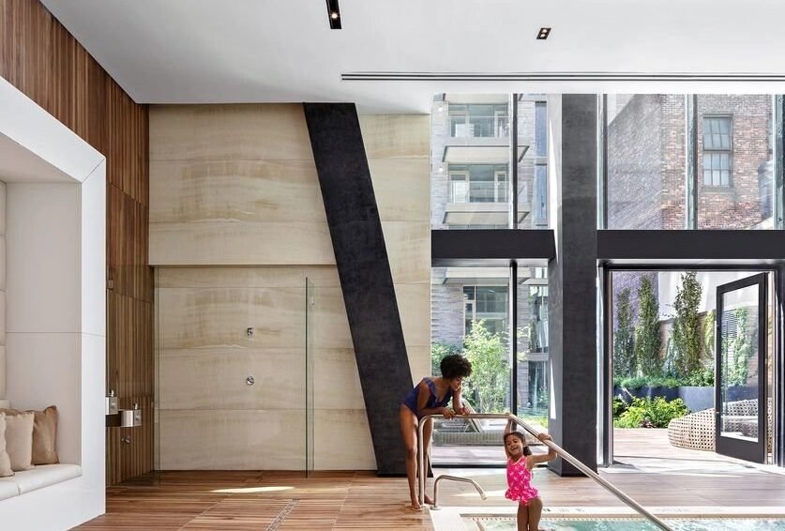
Other top-notch amenities at Charlie West include a state-of-the-art fitness center, children’s playroom, heated indoor/outdoor pool, bike storage, and a breathtaking furnished terrace. Whether you’re looking to stay active, spend quality time with family, or simply enjoy the stunning views of Manhattan, Charlie West has something for everyone.
Luxurious Residences
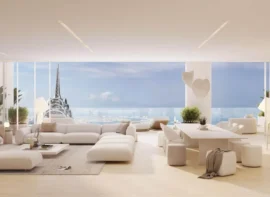
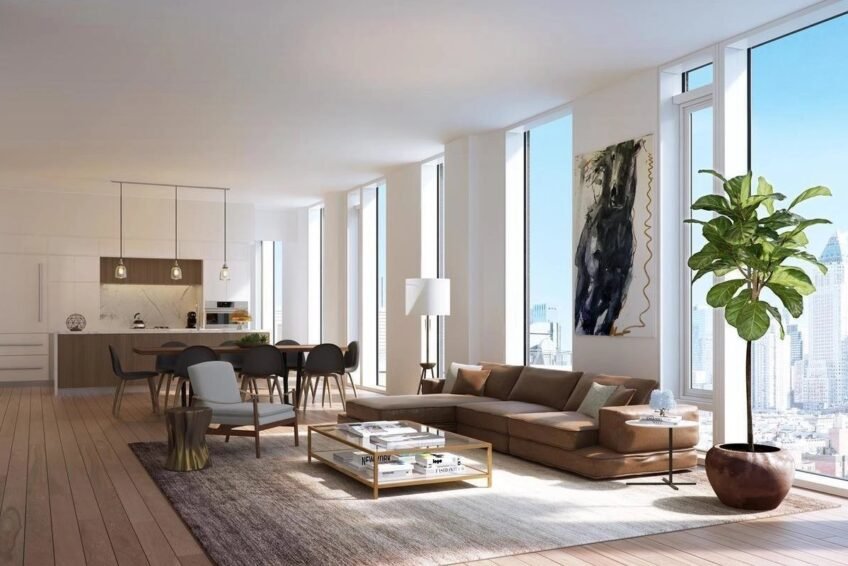
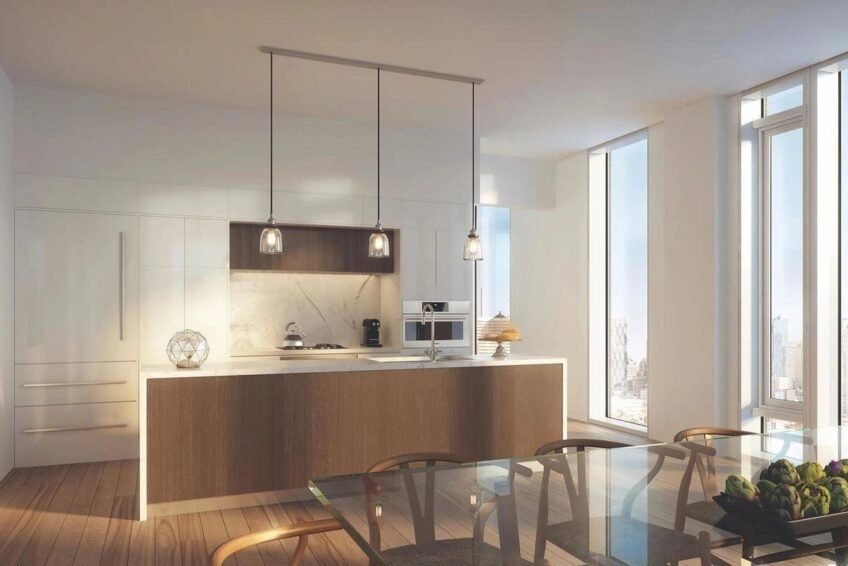
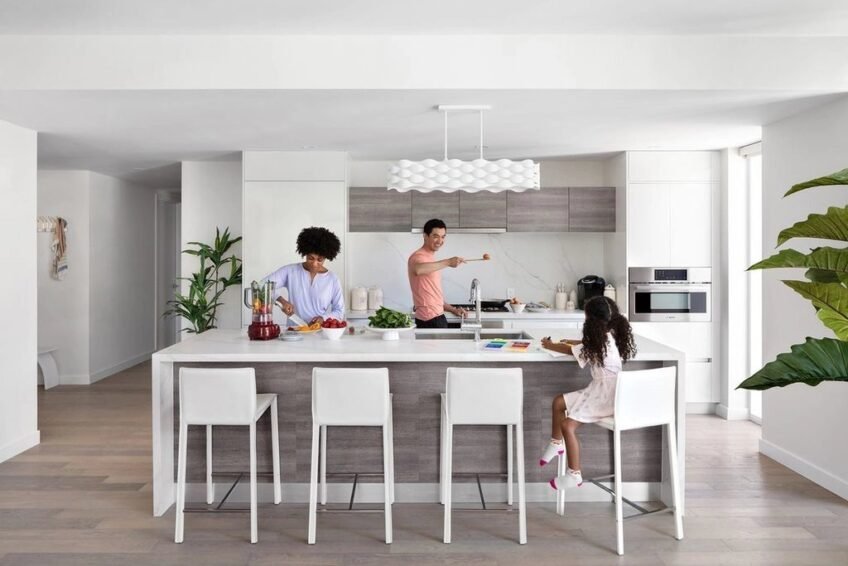
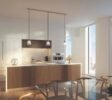
Charlie West offers a range of luxurious studios to penthouse residences, each designed to provide the ultimate living experience. With stunning views of the Manhattan skyline, these residences are the epitome of luxury and sophistication. Please note that all units are offered unfurnished, allowing you to personalize your space to your heart’s desire.
Features and Highlights
- 24-hour doorman and lobby attendant
- Beautifully manicured garden and outdoor space
- State-of-the-art fitness center and yoga studio
- Children’s playroom and game room
- Heated indoor/outdoor pool and sun deck
- Bike storage and convenient parking options
- Furnished terrace with breathtaking views of Manhattan
- Luxurious studios to penthouse residences available
- Prime location in the heart of Hell’s Kitchen, Manhattan
Renderings on this site are artistic illustrations, and the inclusion of furniture, furnishings, accessories, and decorations is for information purposes only. The sponsor makes no representation that the layout of the common areas will be as set forth in these renderings, and no representations regarding views from any unit or space are made.