
Listing ID: 87009258
Introduction to a Masterpiece
Nestled in one of Manhattan’s most elite residential blocks, this stunning Beaux Arts mansion is a true masterpiece of architecture and design. Built in 1903 by the legendary architect John H. Duncan, this approximately 1378 square meter, six-story limestone mansion has been meticulously restored to its original Gilded Age Splendor by the world-renowned architect and designer William T. Georgis.
Grand Entry and First Floor
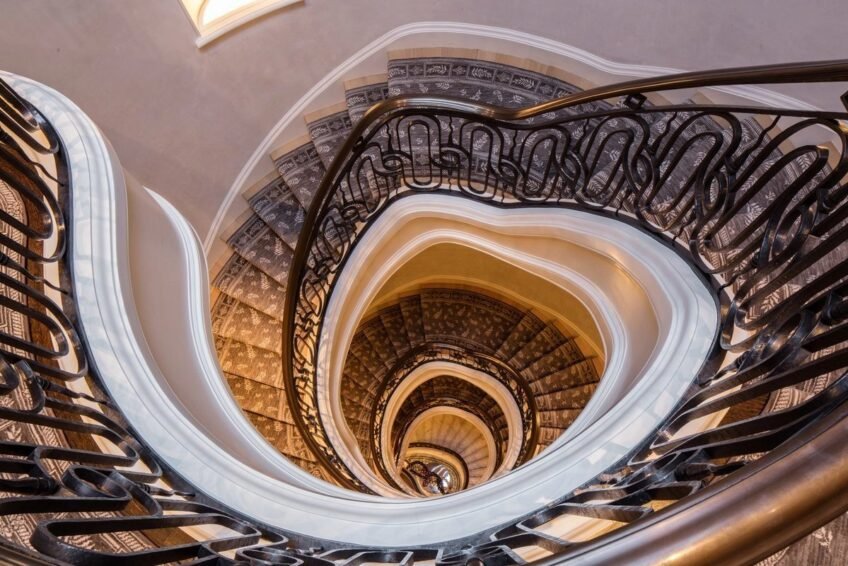
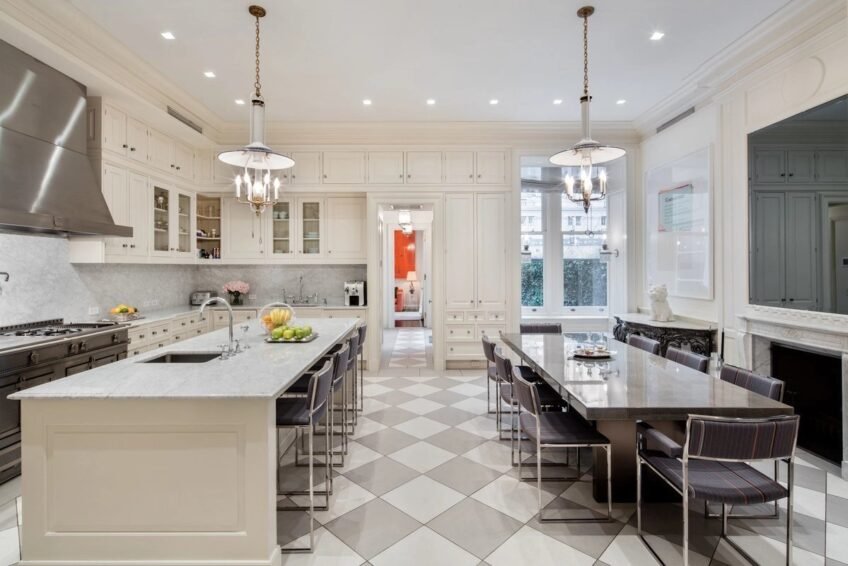
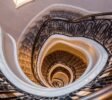
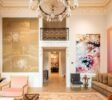
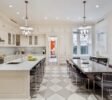
The grand entry features a massive carved mantel above a wood-burning fireplace, original malachite and mosaic floors, and a sweeping marble staircase with decorative wrought iron and brass balustrades. The kitchen is equipped with small bone cabinets, Carrara marble counters and backsplashes, a breakfast area, and a wood-burning fireplace. An office connected to the kitchen by a butler’s pantry provides access to the outdoor garden. A vestibule with custom closets and a powder room completes the first floor.
Second Floor: Formal Living and Dining
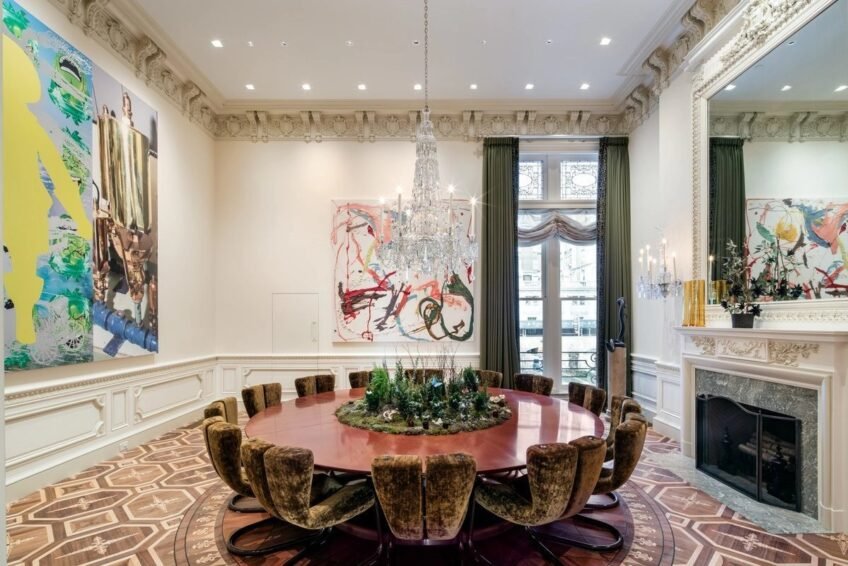
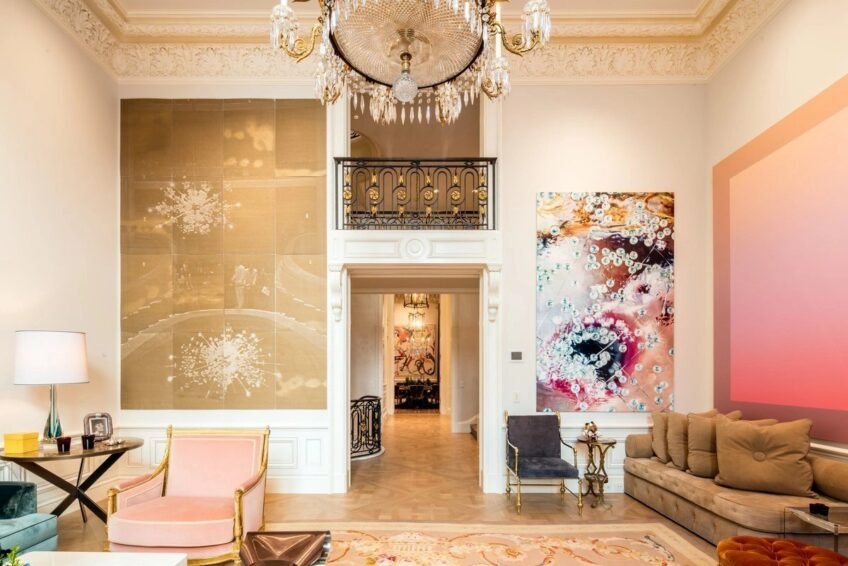
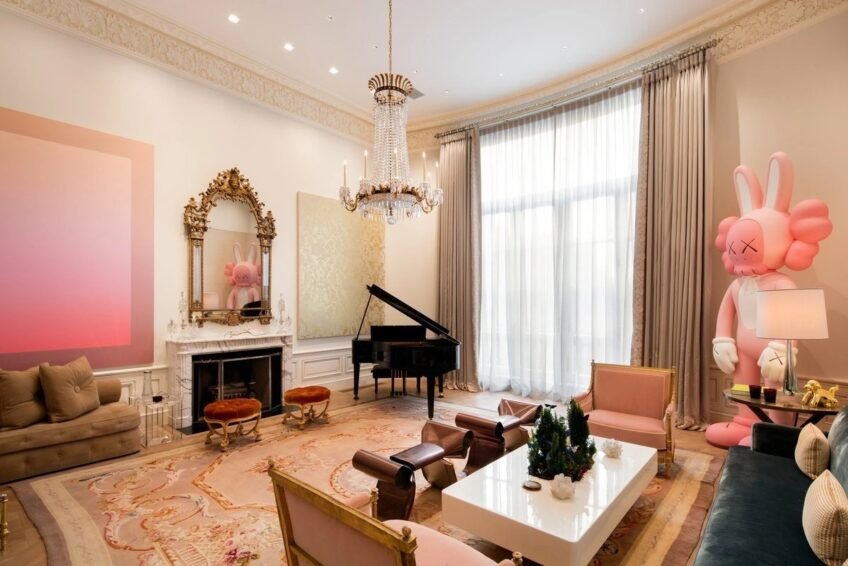
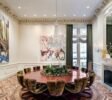
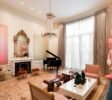
The majestic gallery on the second floor summons you into the formal living and dining room, featuring soaring 5-meter ceilings, solid mahogany pocket doors, decorative glass windows, skylights, and original brass and crystal hardware. The wood-burning fireplace, quarter-sawn white oak flooring in Parquet de Versailles pattern, and floor-to-ceiling glass French doors in the living room create a grandiose space for entertaining. The dining room enjoys a unique and unobstructed view of the gardens and extends over a full block of the Pierre Hotel.
Third Floor: Master Library and Quarters
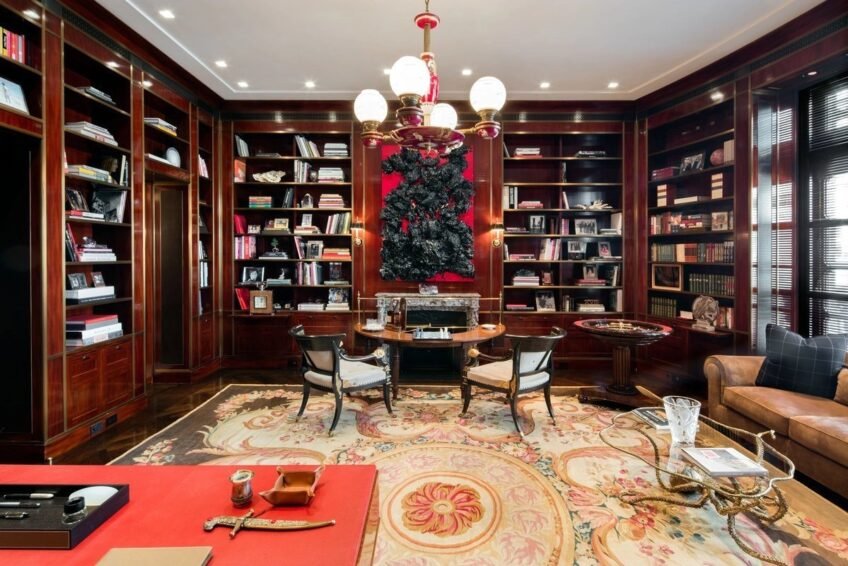
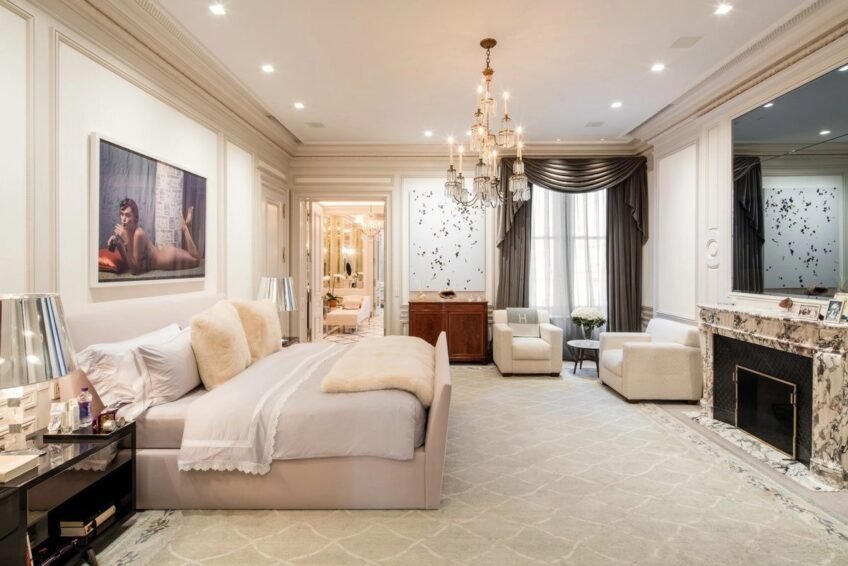
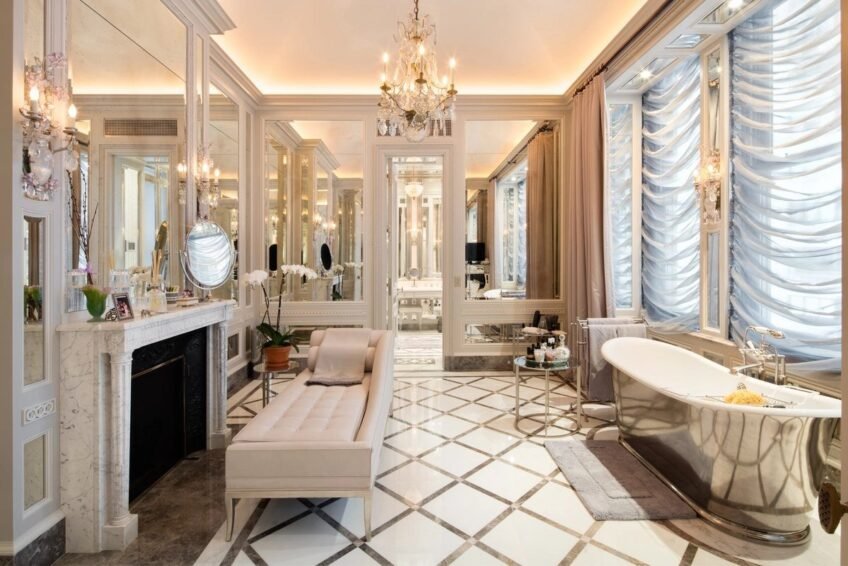
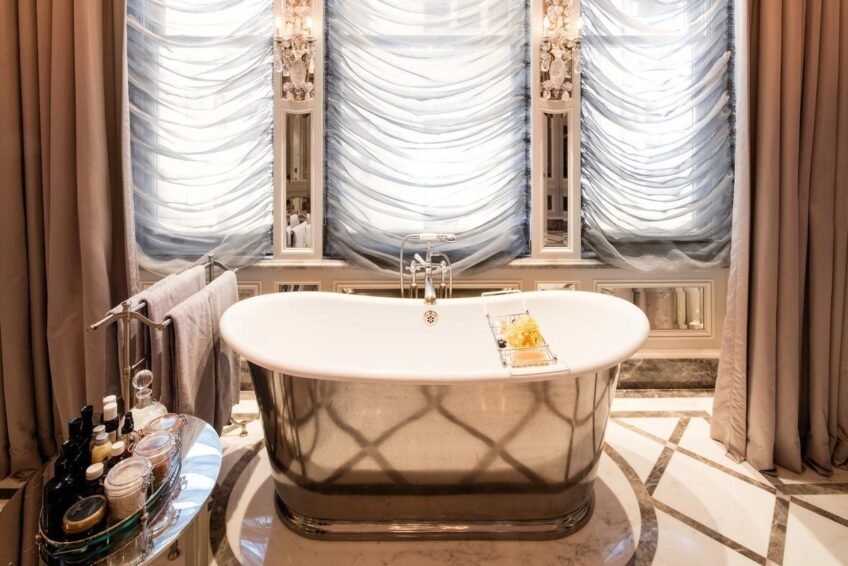
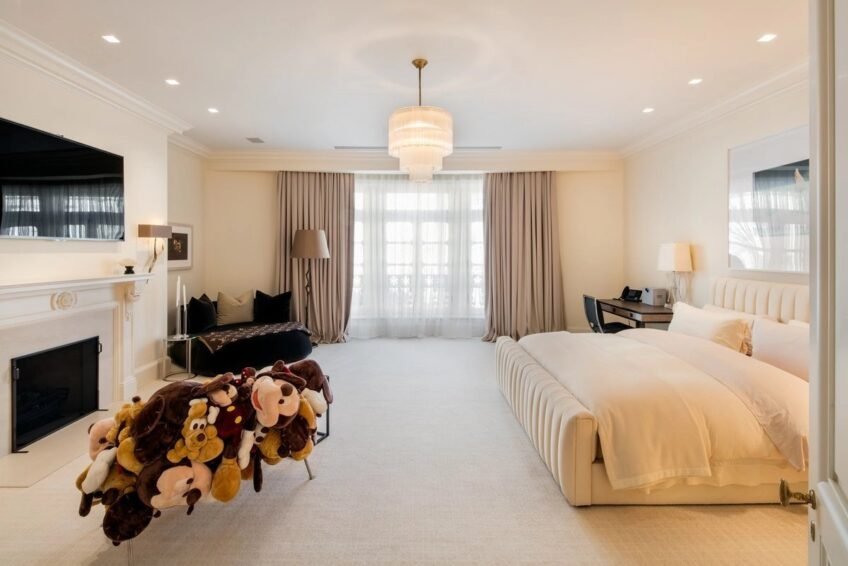
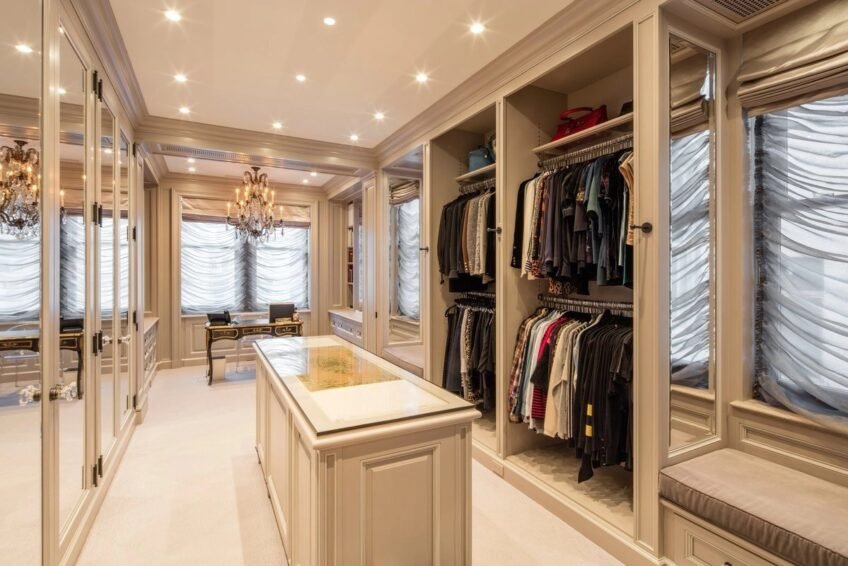
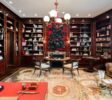
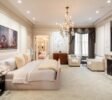
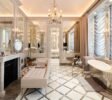
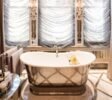
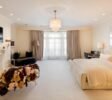
The third floor boasts an impressive custom master library with custom millwork panels and shelving with leather panels. The man’s quarters, with a full bathroom and dressing room, feature lacquered mahogany millwork with bronze trim, creating the feel of an old-school gentleman’s club. The master suite with custom carpet by Georgis lives on the south end of the floor, connecting to her boudoir, which is appointed with a Waterworks bathtub, gas fireplace, heated floors, steam-proof mirrors, and a Biszet cosmetic refrigerator.
Additional Bedrooms and Amenities
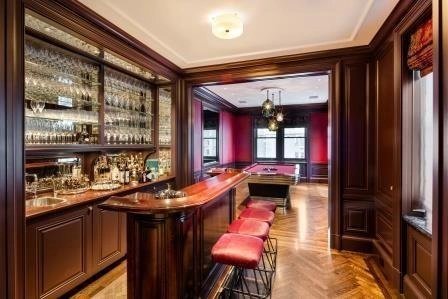
The fourth floor features two bedrooms, both with en-suite bathrooms. The fifth floor has two additional bedrooms, one currently used as a smoking room, and a media room with a full bar and a billiards room whose walls are covered in custom Hermès leather. The rooftop deck is complete with elevator entry, containing a seating area, cedar pergola-protected dining area, full outdoor kitchen, powder room, 3-spray fountain, zen rock garden, and breathtaking front and rear views of Central Park.
Luxury Spa and High-Tech Amenities
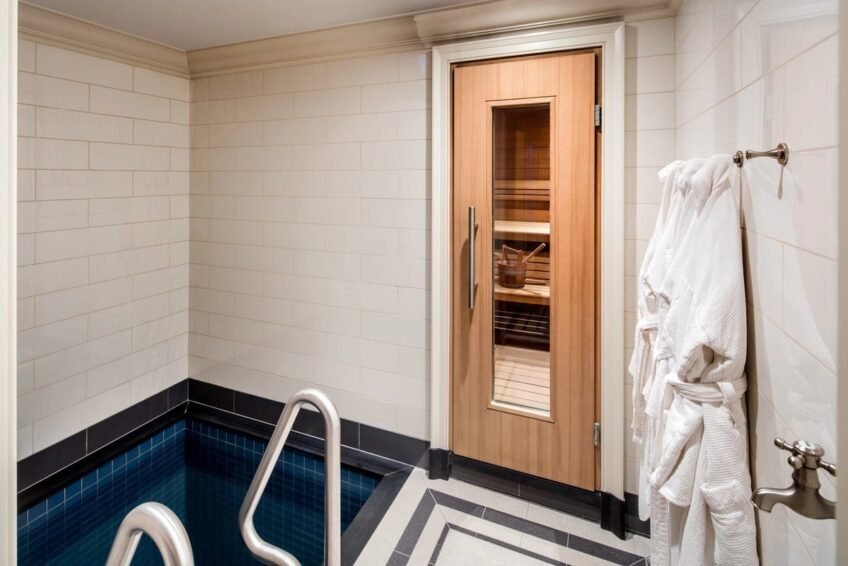
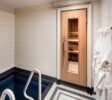
Directly from the roof, enter the private elevator to the lower level spa, featuring a range of luxury products, including a massage room, sauna, cold pool, gym with fritted glass roof and natural daylight, wine cellar with custom oak millwork, and service entrance. High-tech amenities include a full Crestron control system integration, Seura mirrored LCD TVs, keyless alarm entry, and melting snow frosts the sidewalks.
Key Features
- Approximately 1378 square meters of living space
- Six stories of luxurious living
- Grand entry with wood-burning fireplace and original malachite and mosaic floors
- Custom master library with leather panels and shelving
- Master suite with custom carpet by Georgis and connecting boudoir
- Rooftop deck with outdoor kitchen, powder room, and breathtaking views of Central Park
- Luxury spa with massage room, sauna, cold pool, and gym
- High-tech amenities, including Crestron control system and Seura mirrored LCD TVs